Felicia Pharmacy. Transparency in the rhythm of the city.
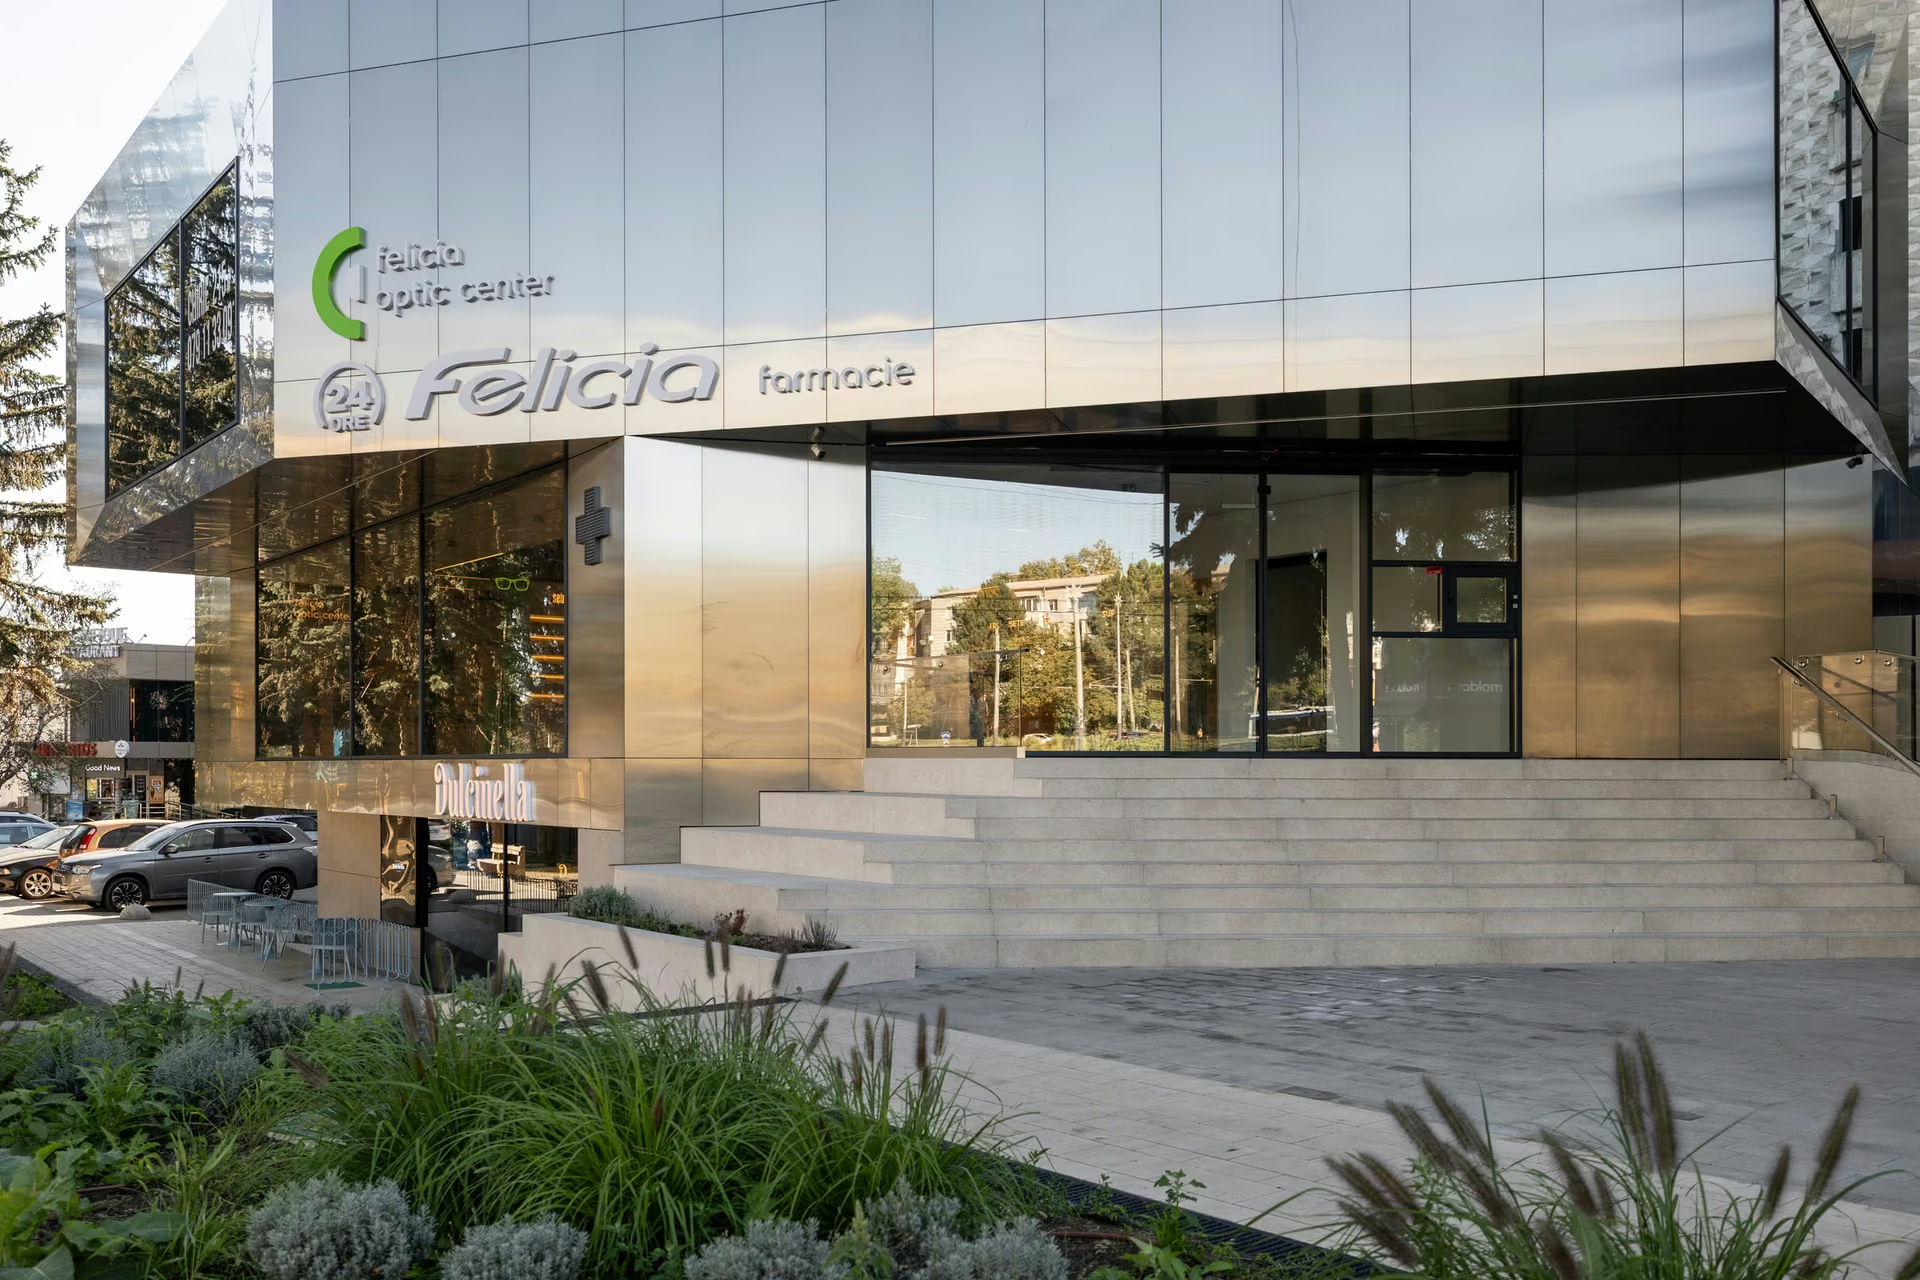
Felicia Pharmacy in Buiucani is a commercial project in which extensive glazing plays an important role in the building's architectural expression. The façade establishes a direct visual relationship with the urban surroundings, while transparency allows the interior to be seen from outside. Aluminium systems organise the glass surfaces into a clear composition, with entrances and openings forming part of the same architectural whole.
The project includes 186.7 m² of glazed openings, with 8.8 tonnes of aluminium and glass used for the façade and door systems. The completed work includes panoramic façades, sliding doors, pivot doors and aluminium doors with insulating glazing. Aluminium profiles and ESG toughened safety glass are among the materials used, according to the configuration and requirements of each system.
Completed over five months, the project required attention to proportions, system integration and entrance details. Floor closers and hardware finished in matte black and satin anthracite complement the technical solutions. The result is a commercial façade where transparency, materials and functionality come together in a coherent architecture adapted to a space used every day.