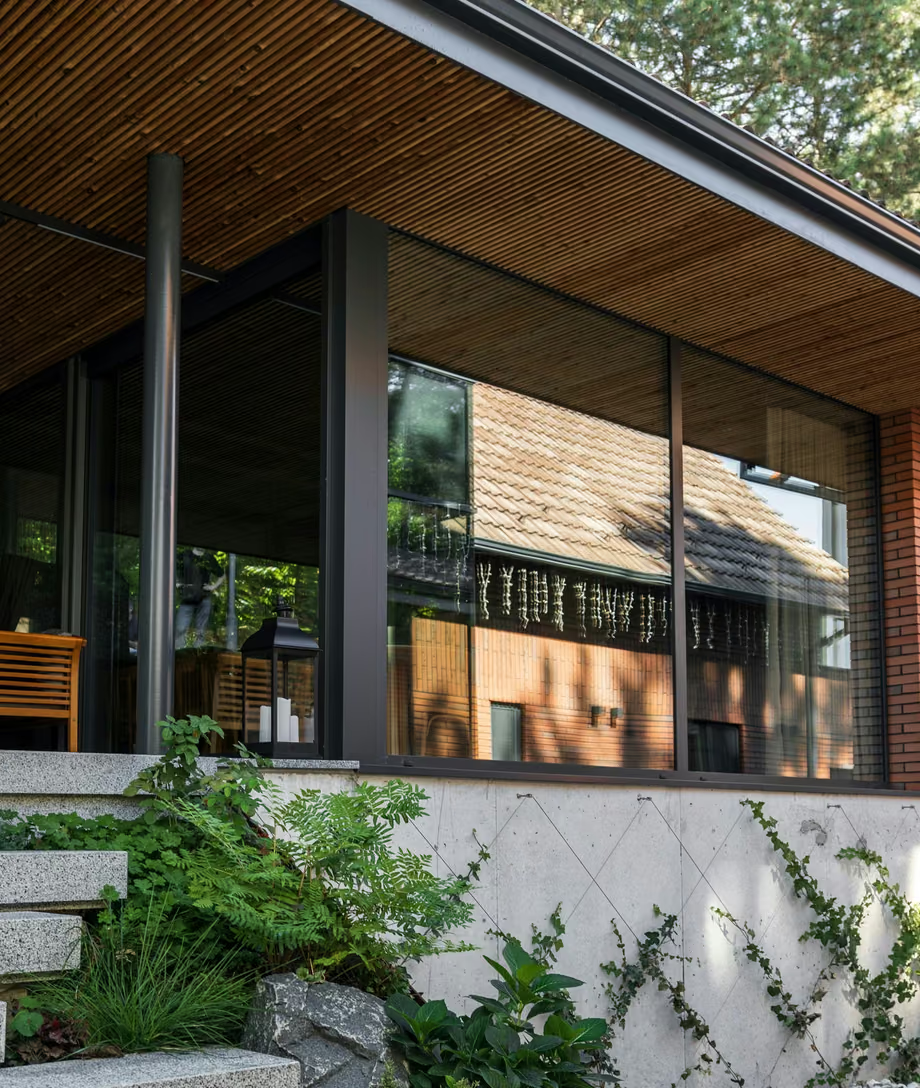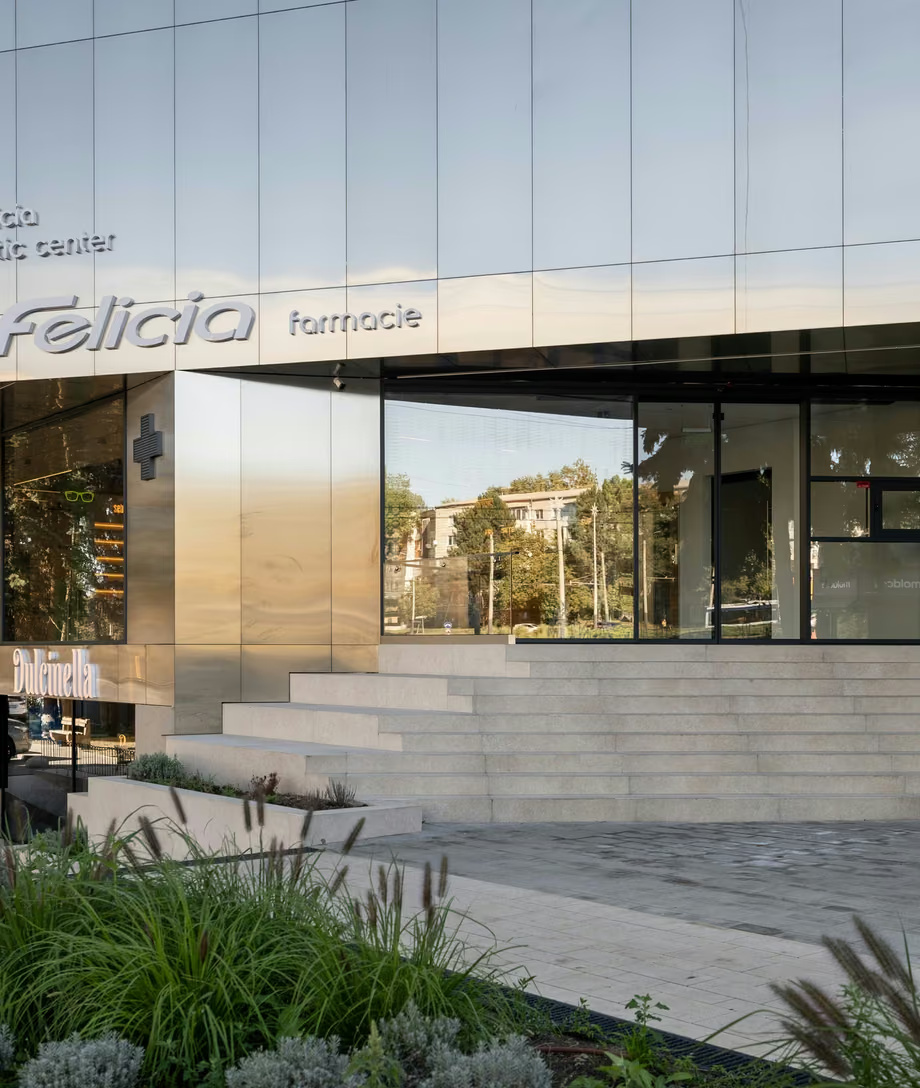
Felicia Pharmacy. Transparency in the rhythm of the city.
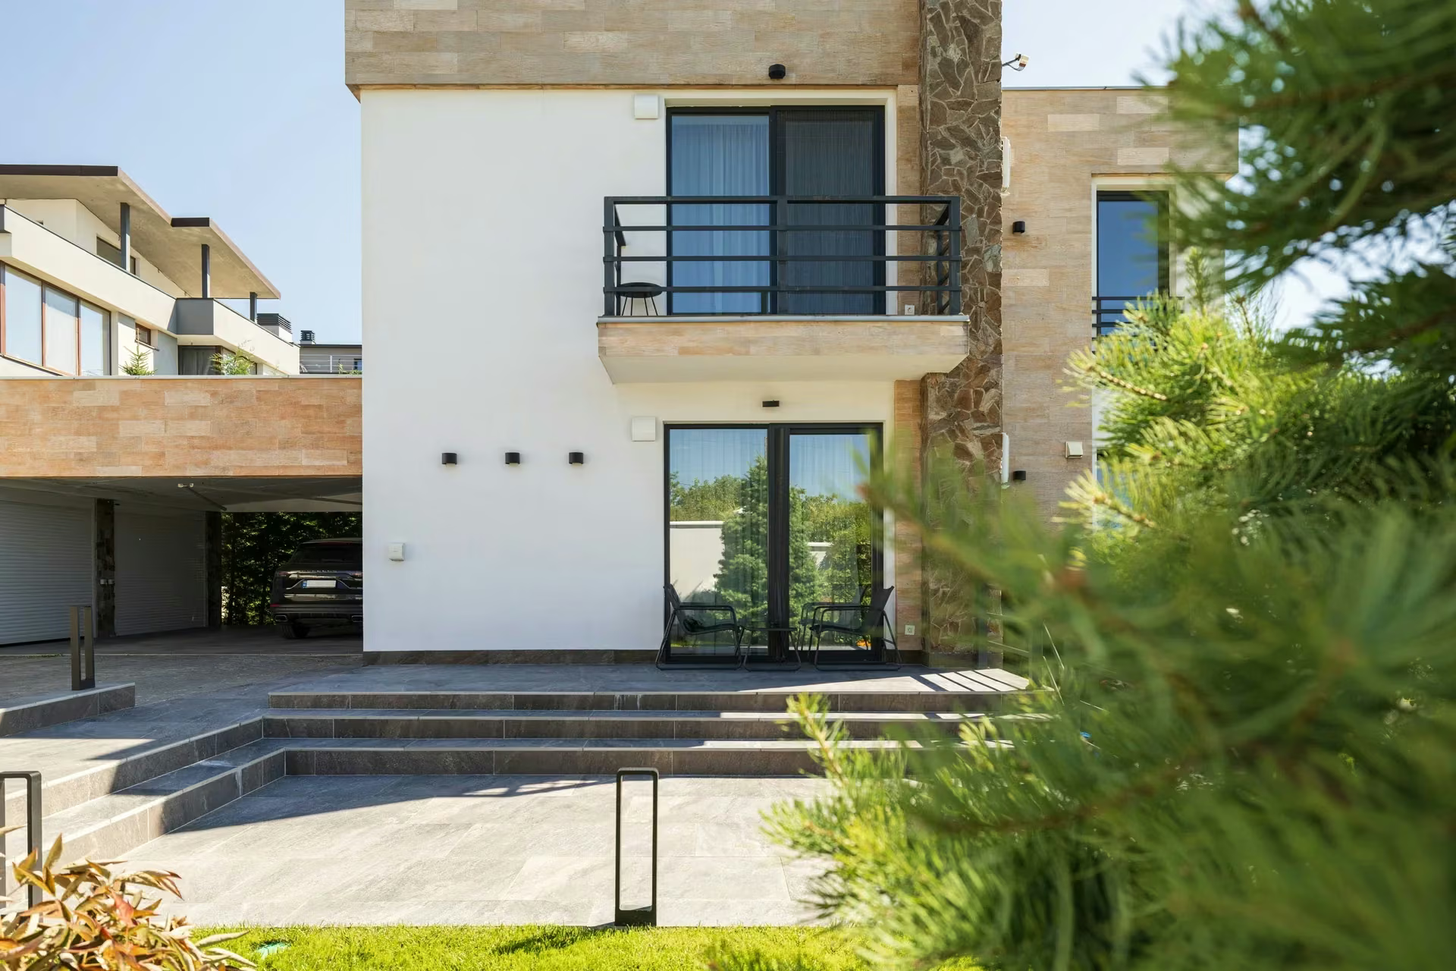
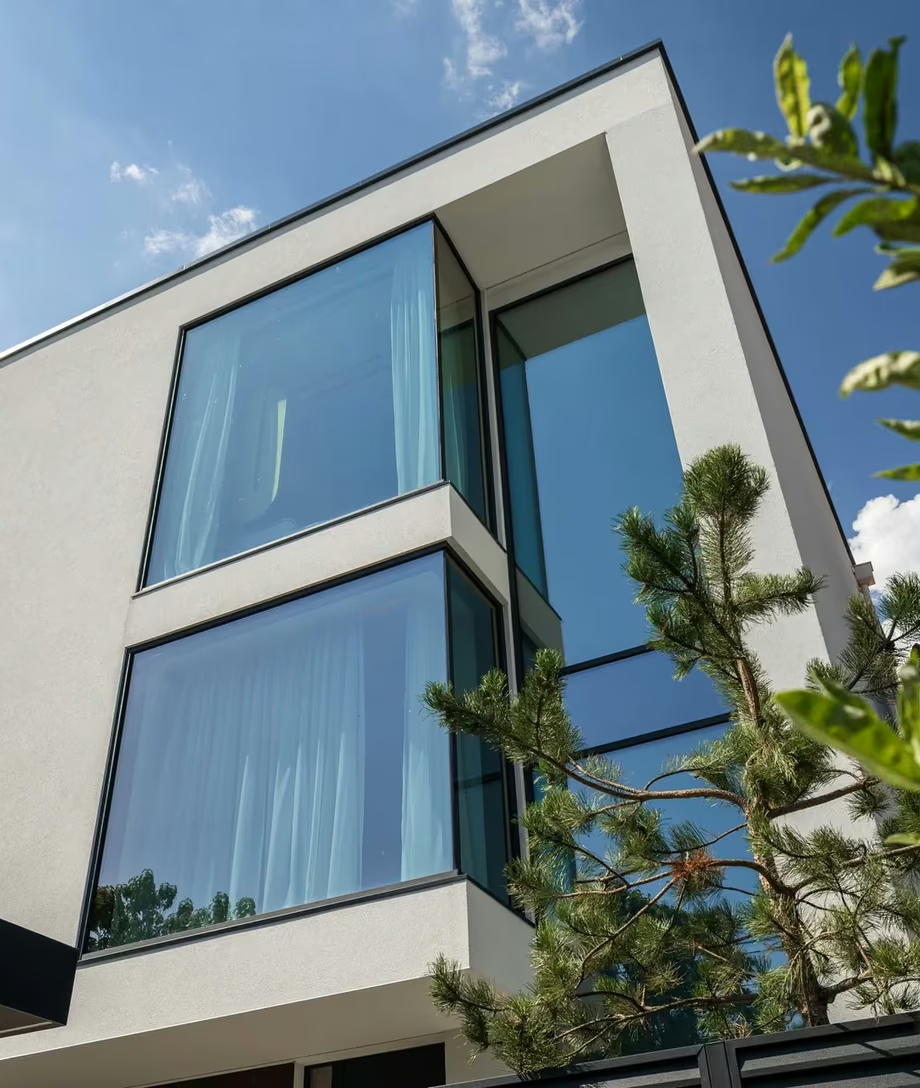
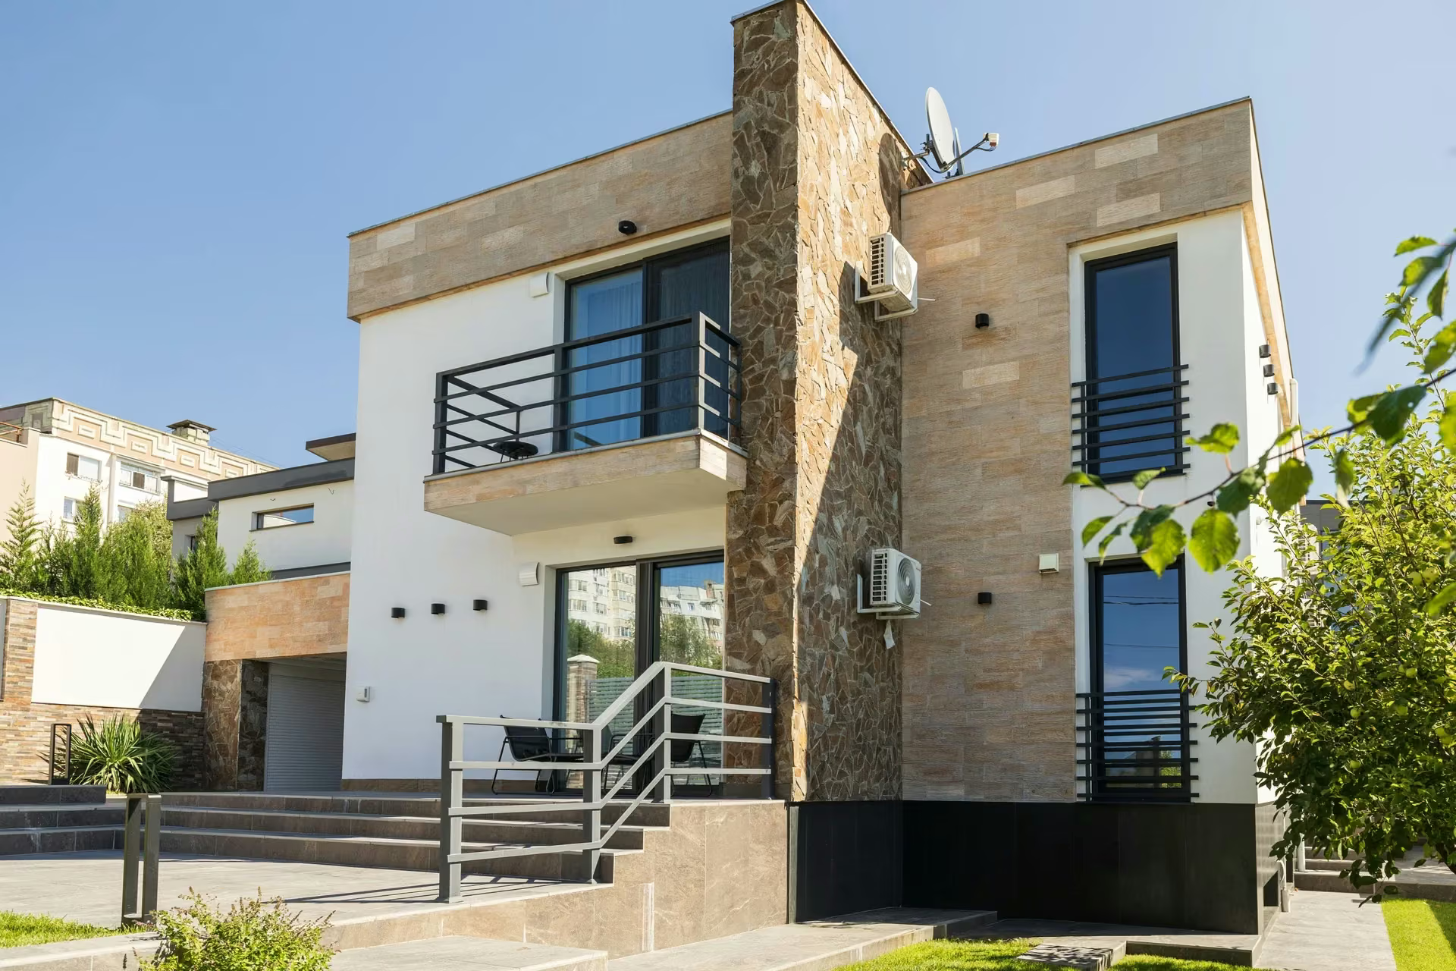
Views from Home is a residential project in the Republic of Moldova where windows become part of the home's architectural expression. Geometric volumes, light-coloured façades and stone-textured cladding are complemented by generous glazed surfaces. Dark window frames define the openings and emphasise the building's proportions, while natural light creates a visual connection with the outdoors.
The panoramic windows were integrated in different configurations, responding to the size and position of each opening. Plastregal's solutions include 88 mm PVC profiles and triple insulating glazing. Together, these elements form a system designed for everyday residential use, where architectural appearance and practical requirements receive equal attention.
The project also included an entrance door with a three-point locking system and an aluminium threshold, as well as pleated insect screens. The work was completed in two months. Through careful decisions about proportions, finishes and installation details, Plastregal sought to maintain visual continuity across the façades and support the natural operation of elements used every day.
Republic of Moldova
2 months
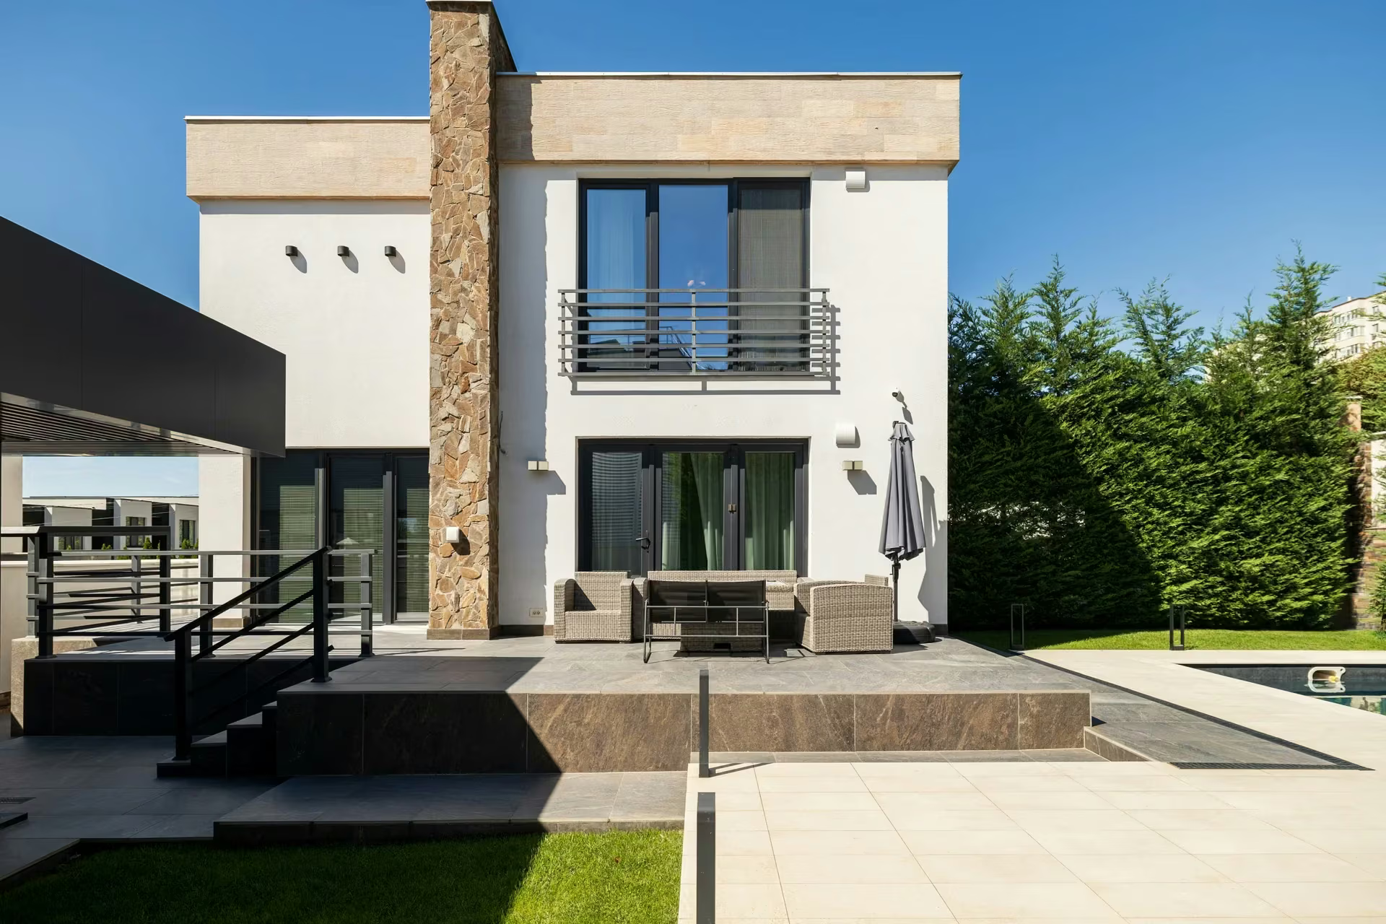
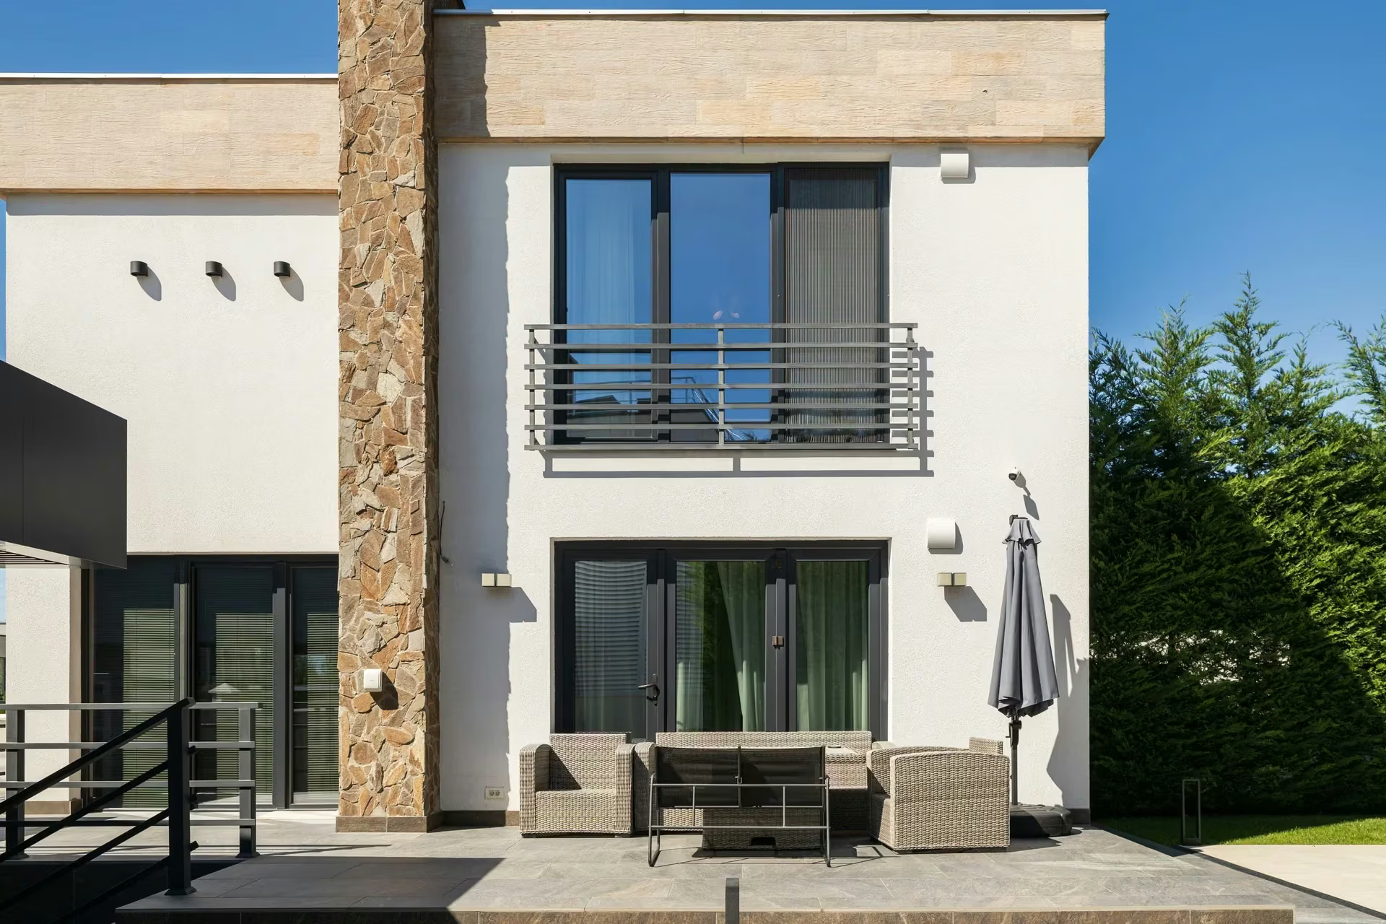
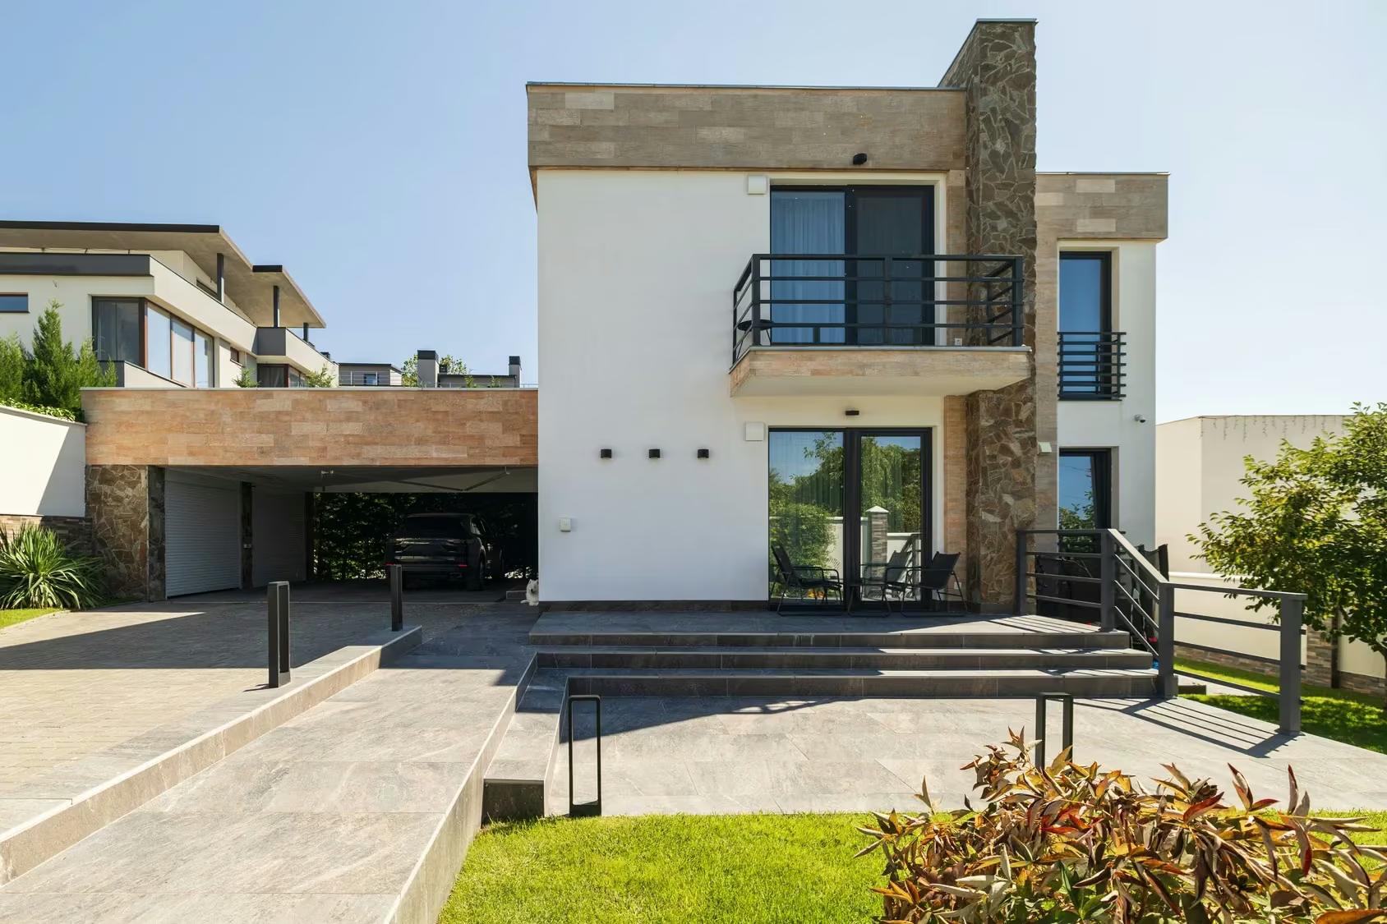
The facades of this home are shaped by a combination of volumes, materials and glazed openings. White surfaces and textured cladding create a calm background for the dark window frames. Viewed from a distance, their horizontal and vertical lines contribute to the building's architectural rhythm, while the glass reflects the sky and surrounding greenery. Panoramic windows are integrated at different levels and across different parts of the house, following the proportions of each facade. The project uses 88 mm PVC profiles and triple insulating glazing. The generous glazed surfaces allow natural daylight to enter the rooms and create a visual relationship between interior spaces and the surrounding landscape. An important aspect of the work is the continuity of the finishes around the windows. The transitions between frames, cladding and light-coloured walls must preserve the architecture's clear expression. Through the way these elements are integrated, the project treats windows not only as functional components, but also as an important part of the home's visual identity.
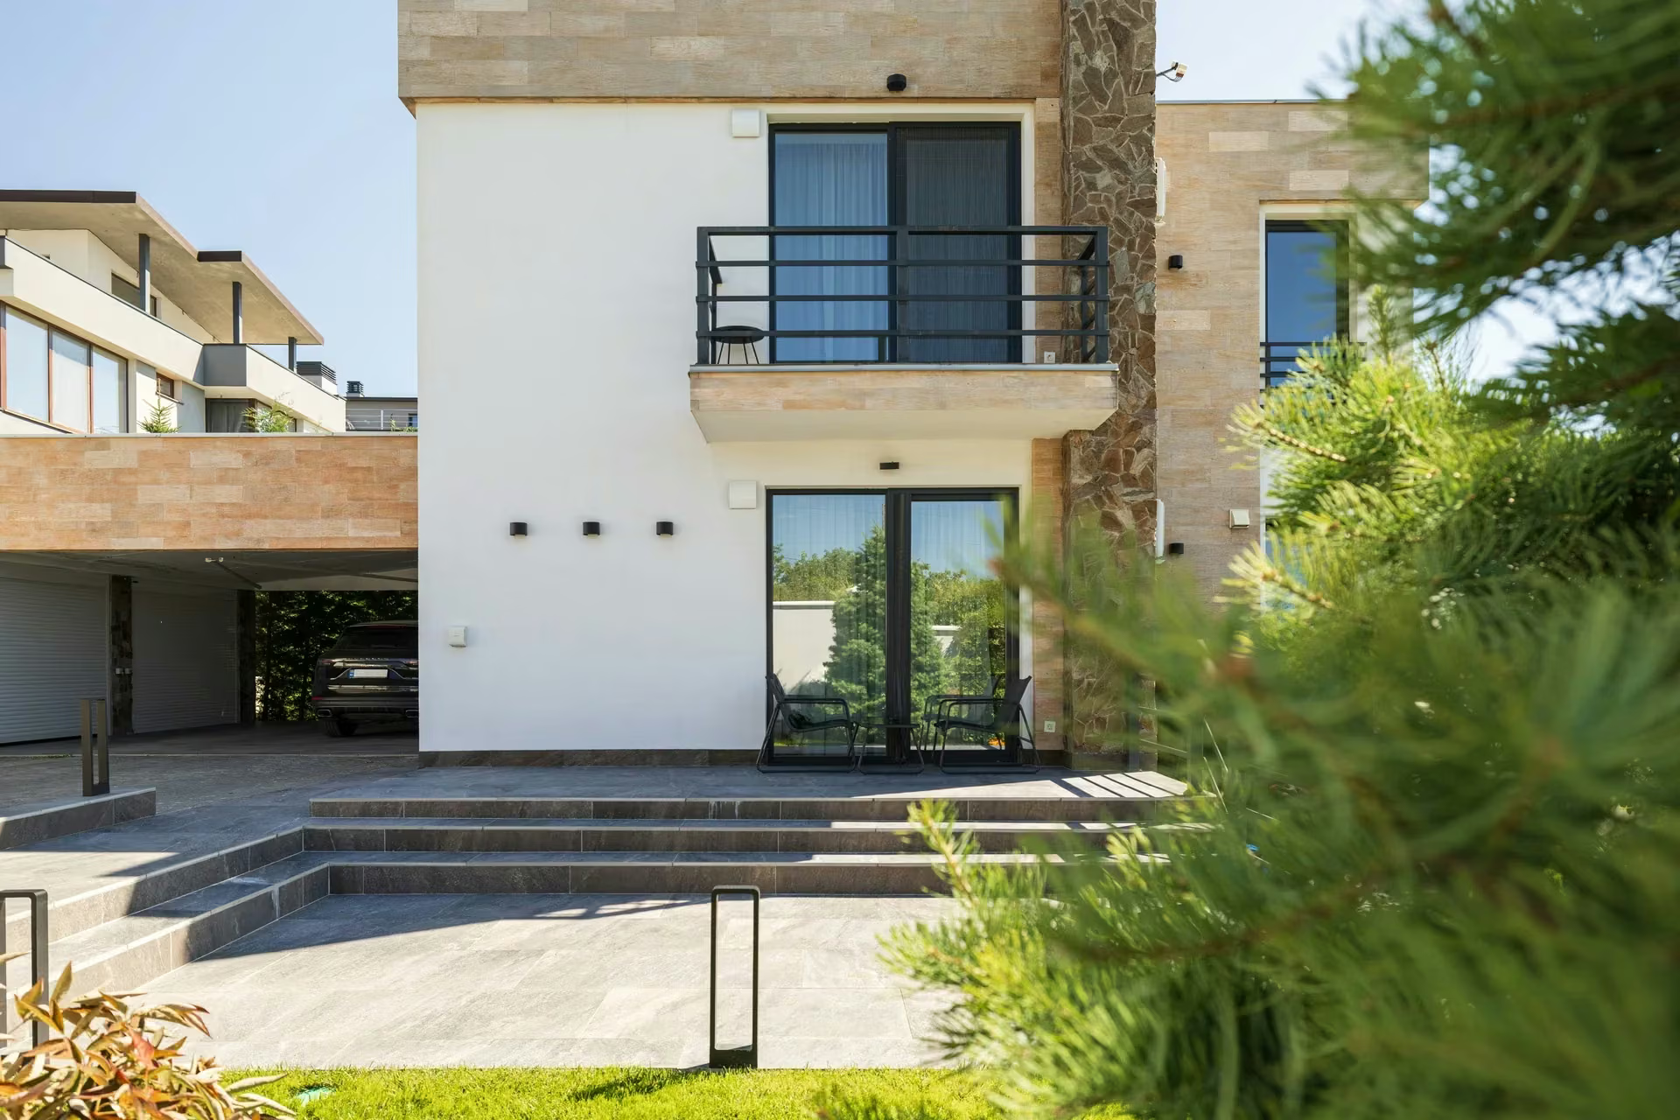
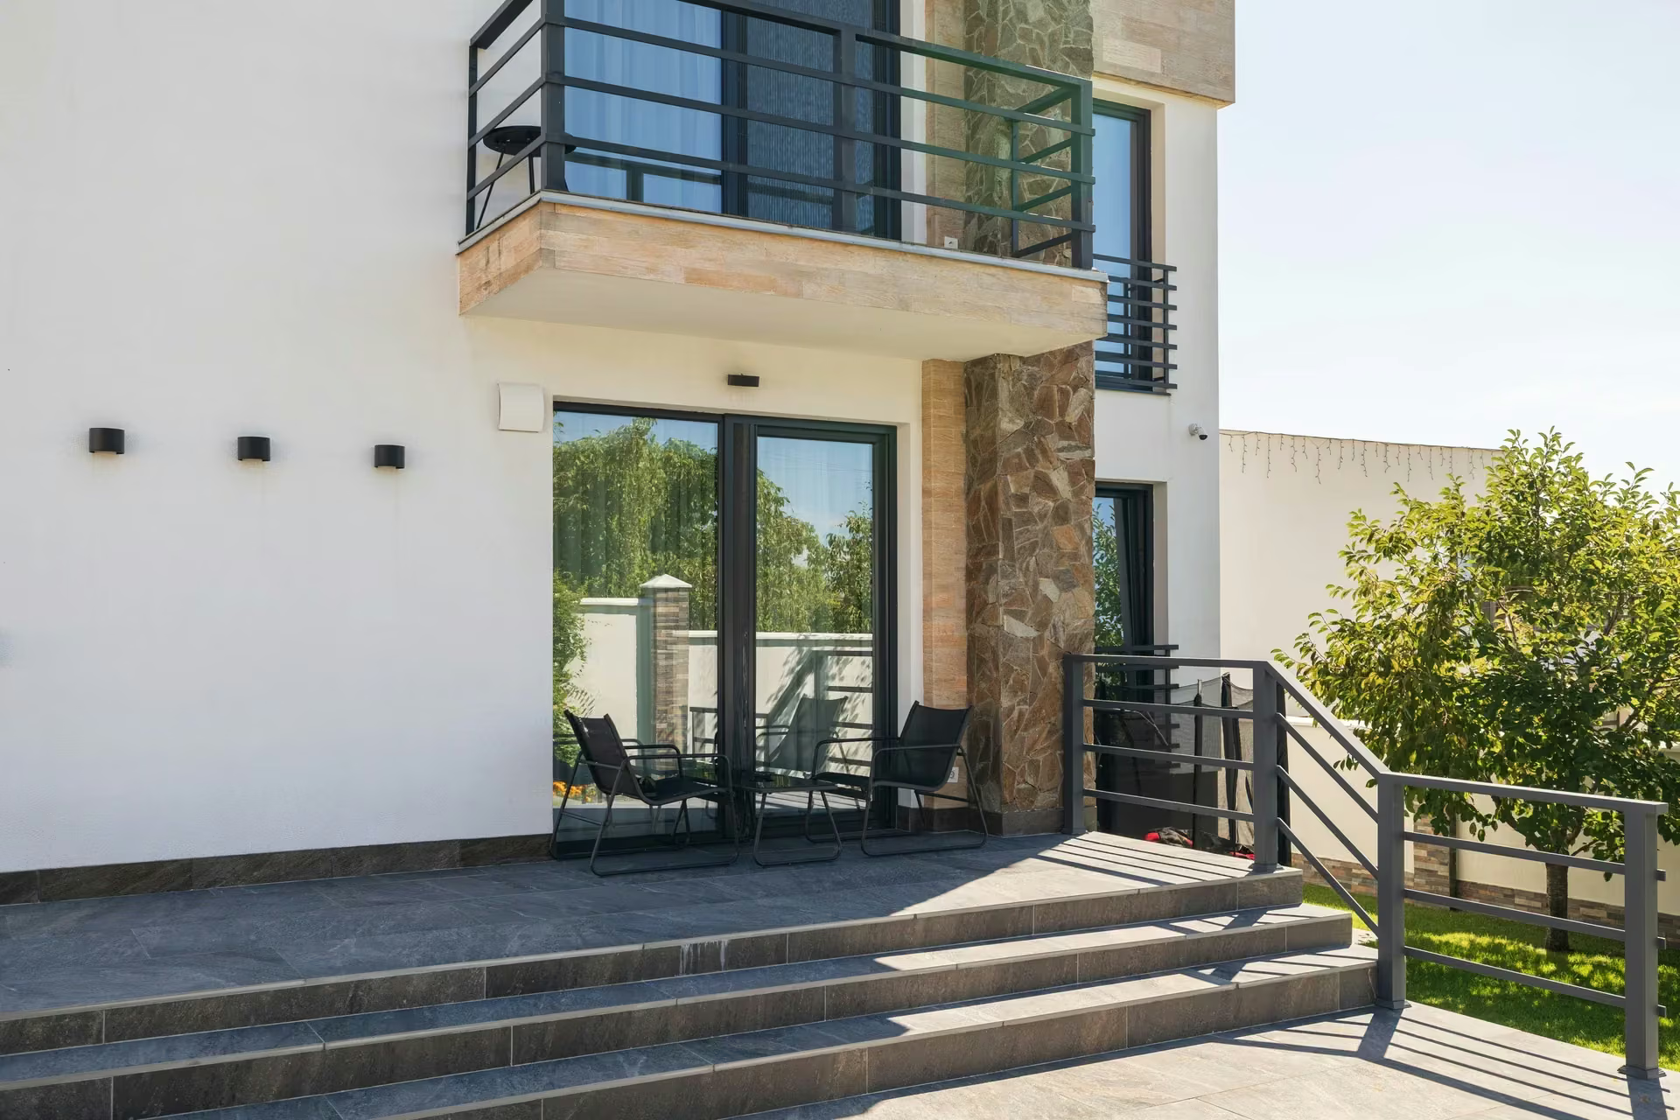
In residential architecture, entrance and window details influence both the exterior appearance and the experience of everyday use. An entrance door must fit the facade's composition while responding to the practical requirements of a home. For this project, Plastregal installed a solution with a three-point locking mechanism and an aluminium threshold. The panoramic windows are complemented by pleated insect screens, integrated to allow ventilation while helping keep insects outside. These add a practical function to the window systems without changing the central role of glazing in the architecture. The choice of components supports convenient use and visually discreet integration. The 88 mm PVC profiles, triple insulating glazing, locking mechanism and aluminium threshold form part of a set of solutions adapted to the project. Each detail contributes to the home's daily operation, while the lines of the windows and doors remain consistent with the materials and proportions of the facades. Completed in two months, the project combines practical systems with clearly defined contemporary architecture.
We use cookies
We use cookies to improve your experience, analyze site traffic, and make our website work better.