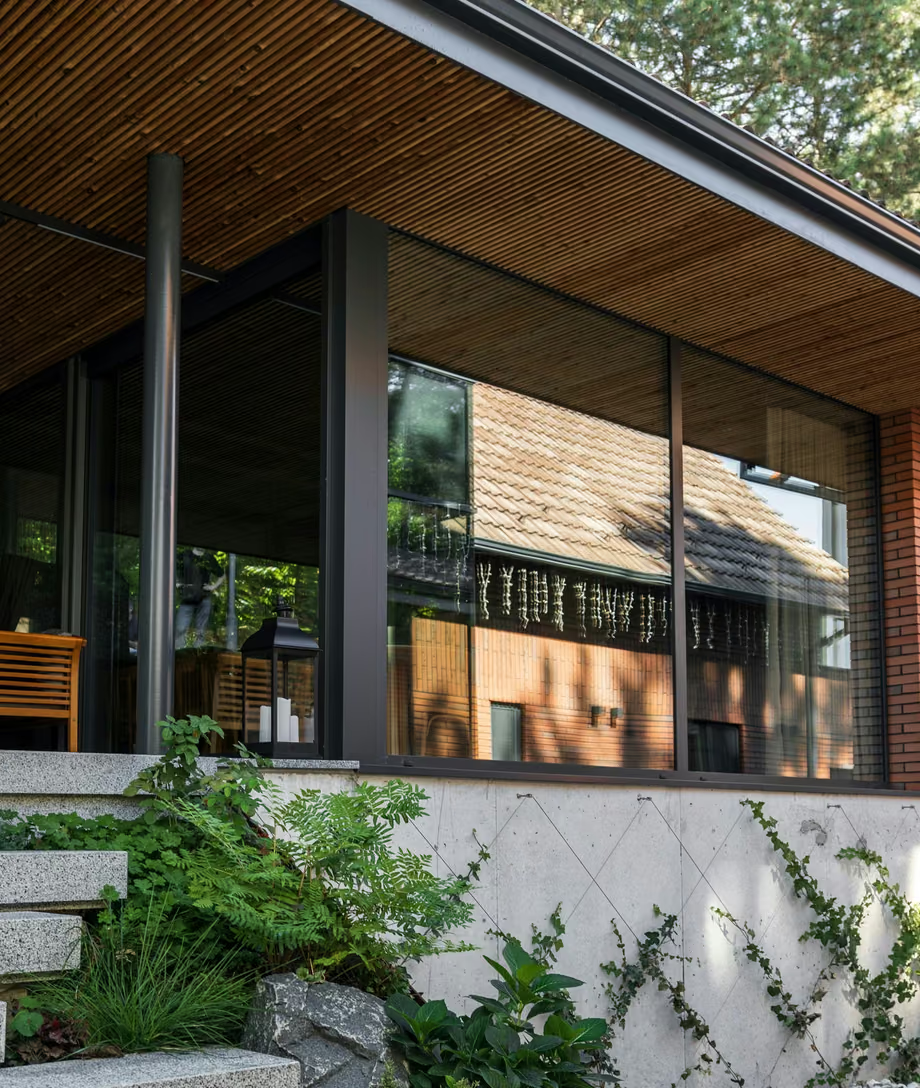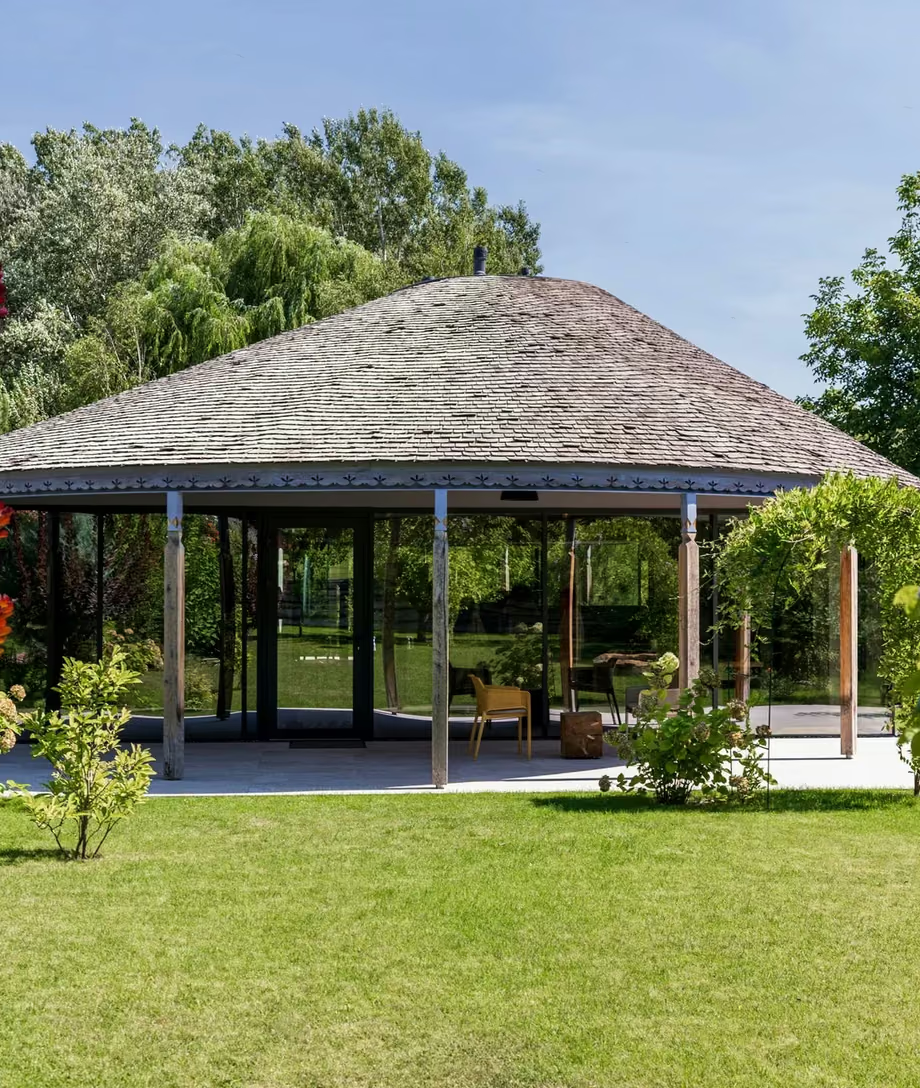
House by the Lake. Architecture open to the landscape.
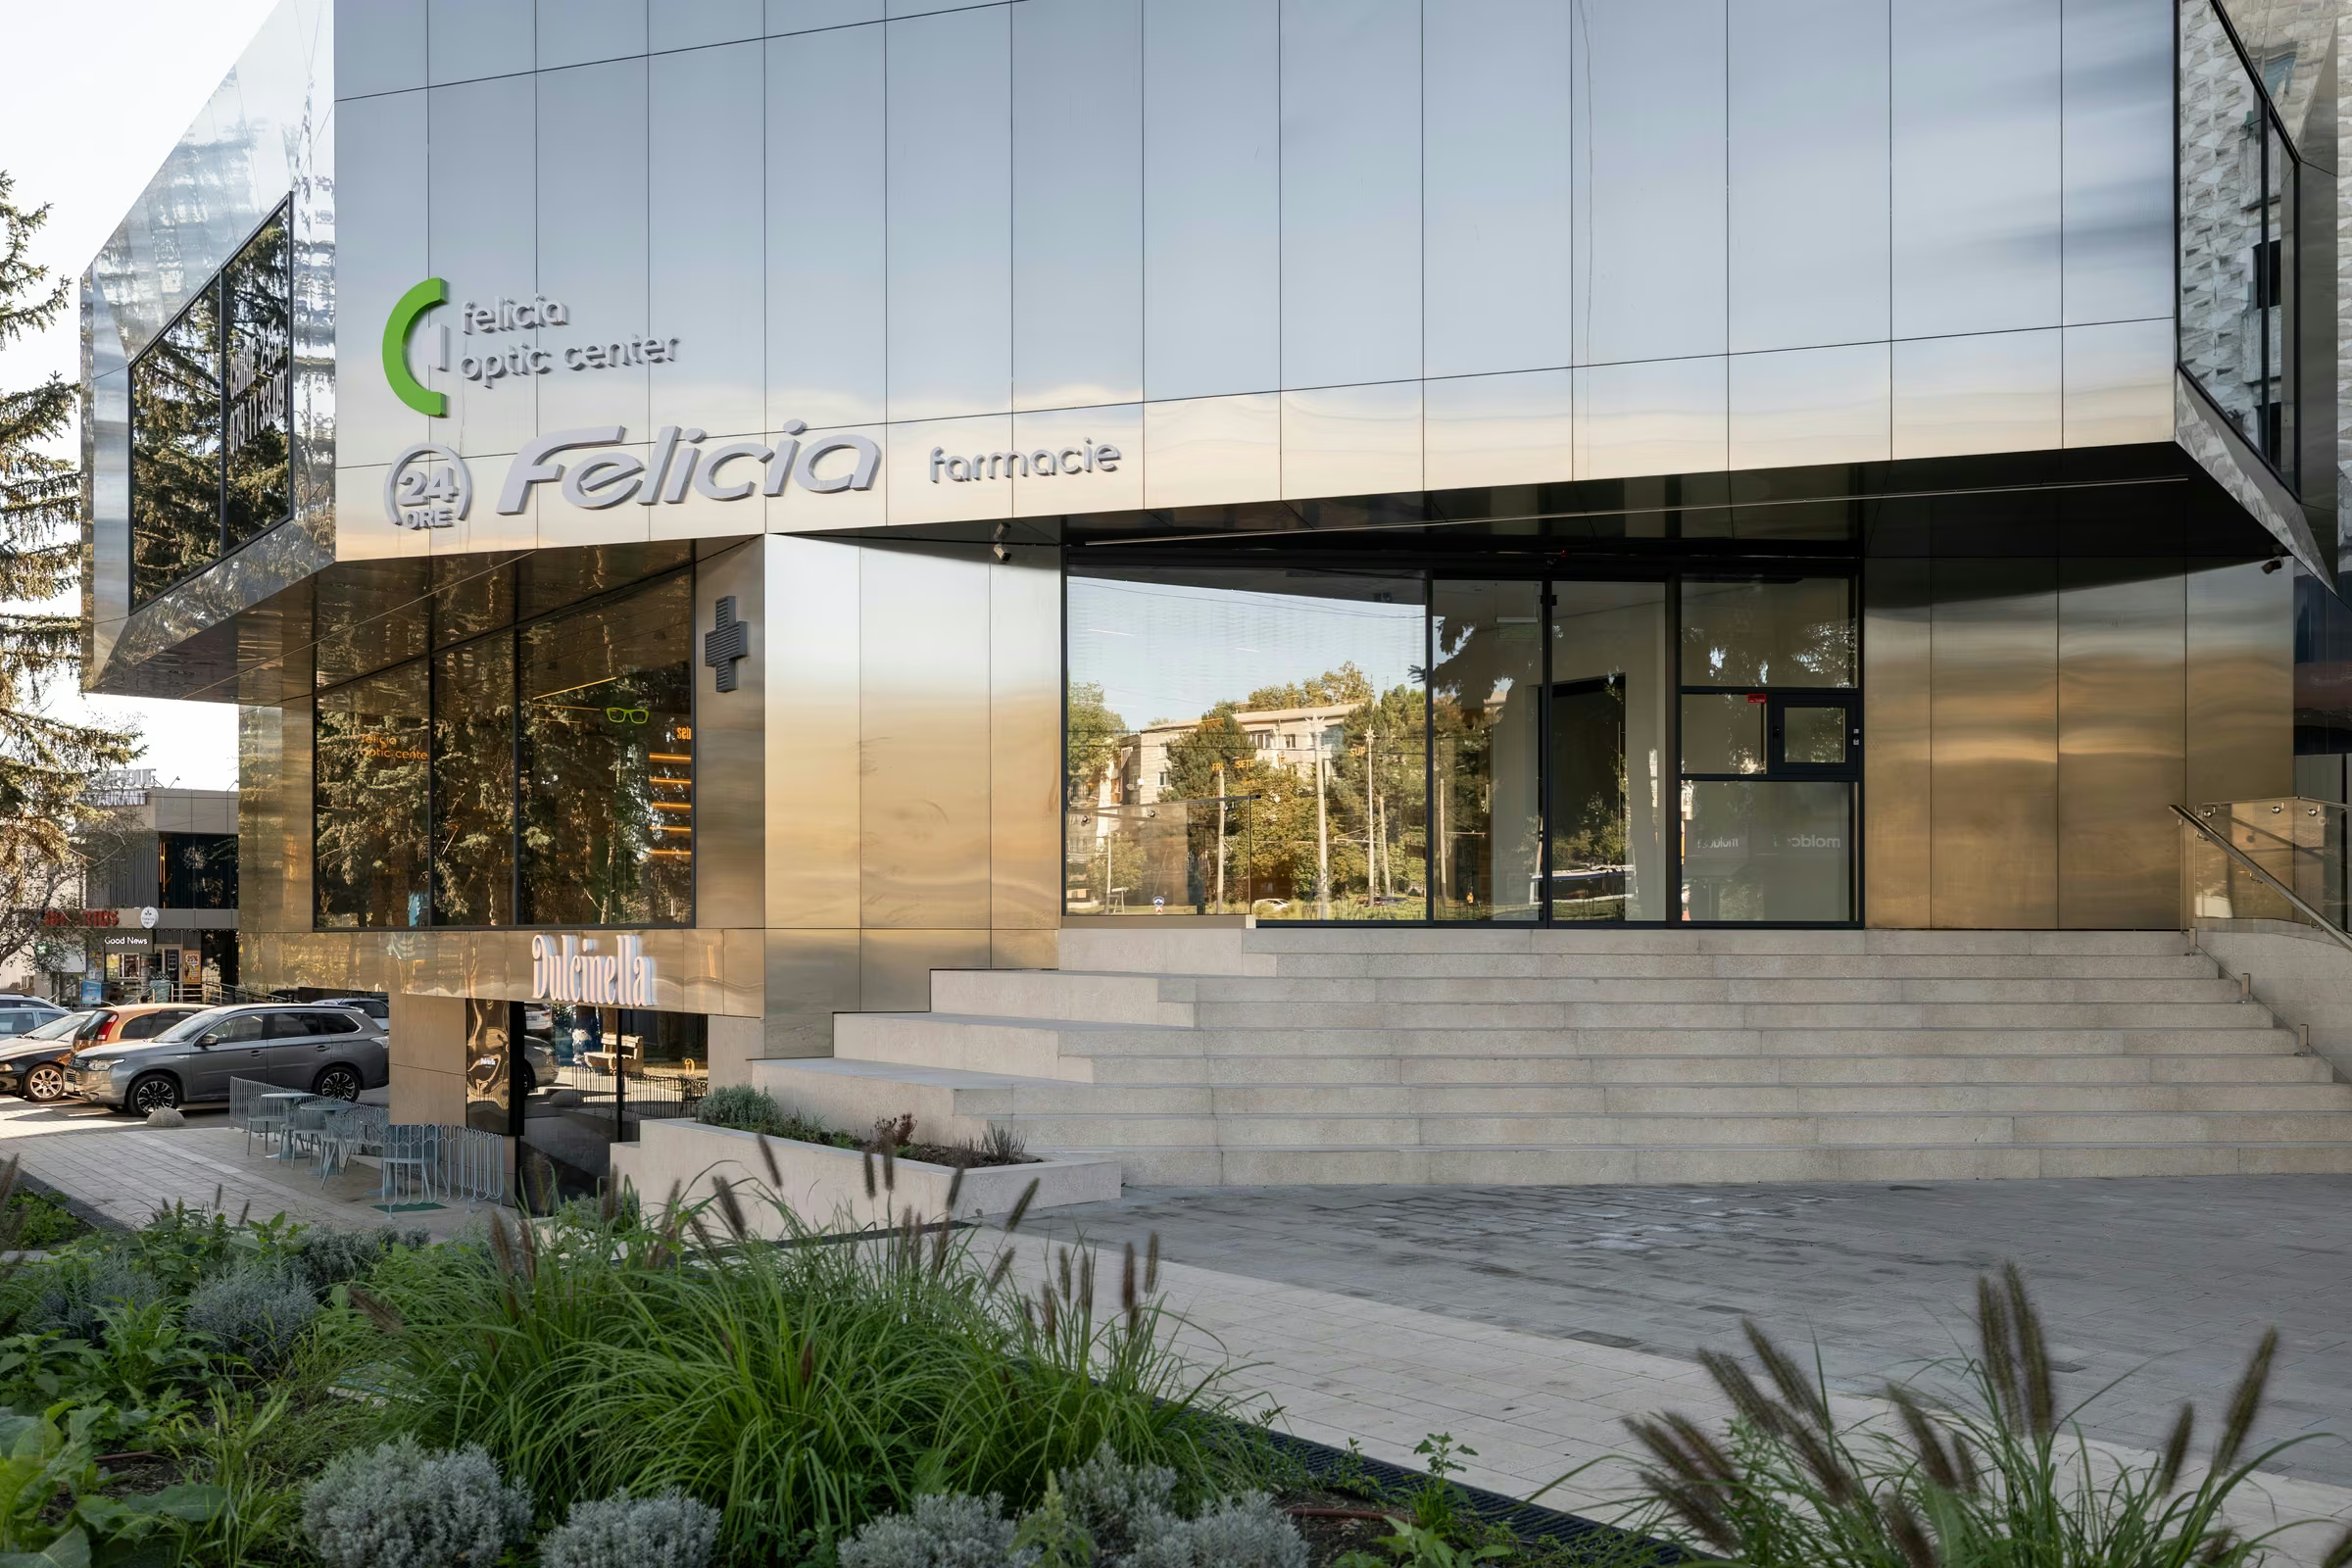
Felicia Pharmacy in Buiucani is a commercial project in which extensive glazing plays an important role in the building's architectural expression. The façade establishes a direct visual relationship with the urban surroundings, while transparency allows the interior to be seen from outside. Aluminium systems organise the glass surfaces into a clear composition, with entrances and openings forming part of the same architectural whole.
The project includes 186.7 m² of glazed openings, with 8.8 tonnes of aluminium and glass used for the façade and door systems. The completed work includes panoramic façades, sliding doors, pivot doors and aluminium doors with insulating glazing. Aluminium profiles and ESG toughened safety glass are among the materials used, according to the configuration and requirements of each system.
Completed over five months, the project required attention to proportions, system integration and entrance details. Floor closers and hardware finished in matte black and satin anthracite complement the technical solutions. The result is a commercial façade where transparency, materials and functionality come together in a coherent architecture adapted to a space used every day.
Buiucani, Chișinău, Republic of Moldova
5 months
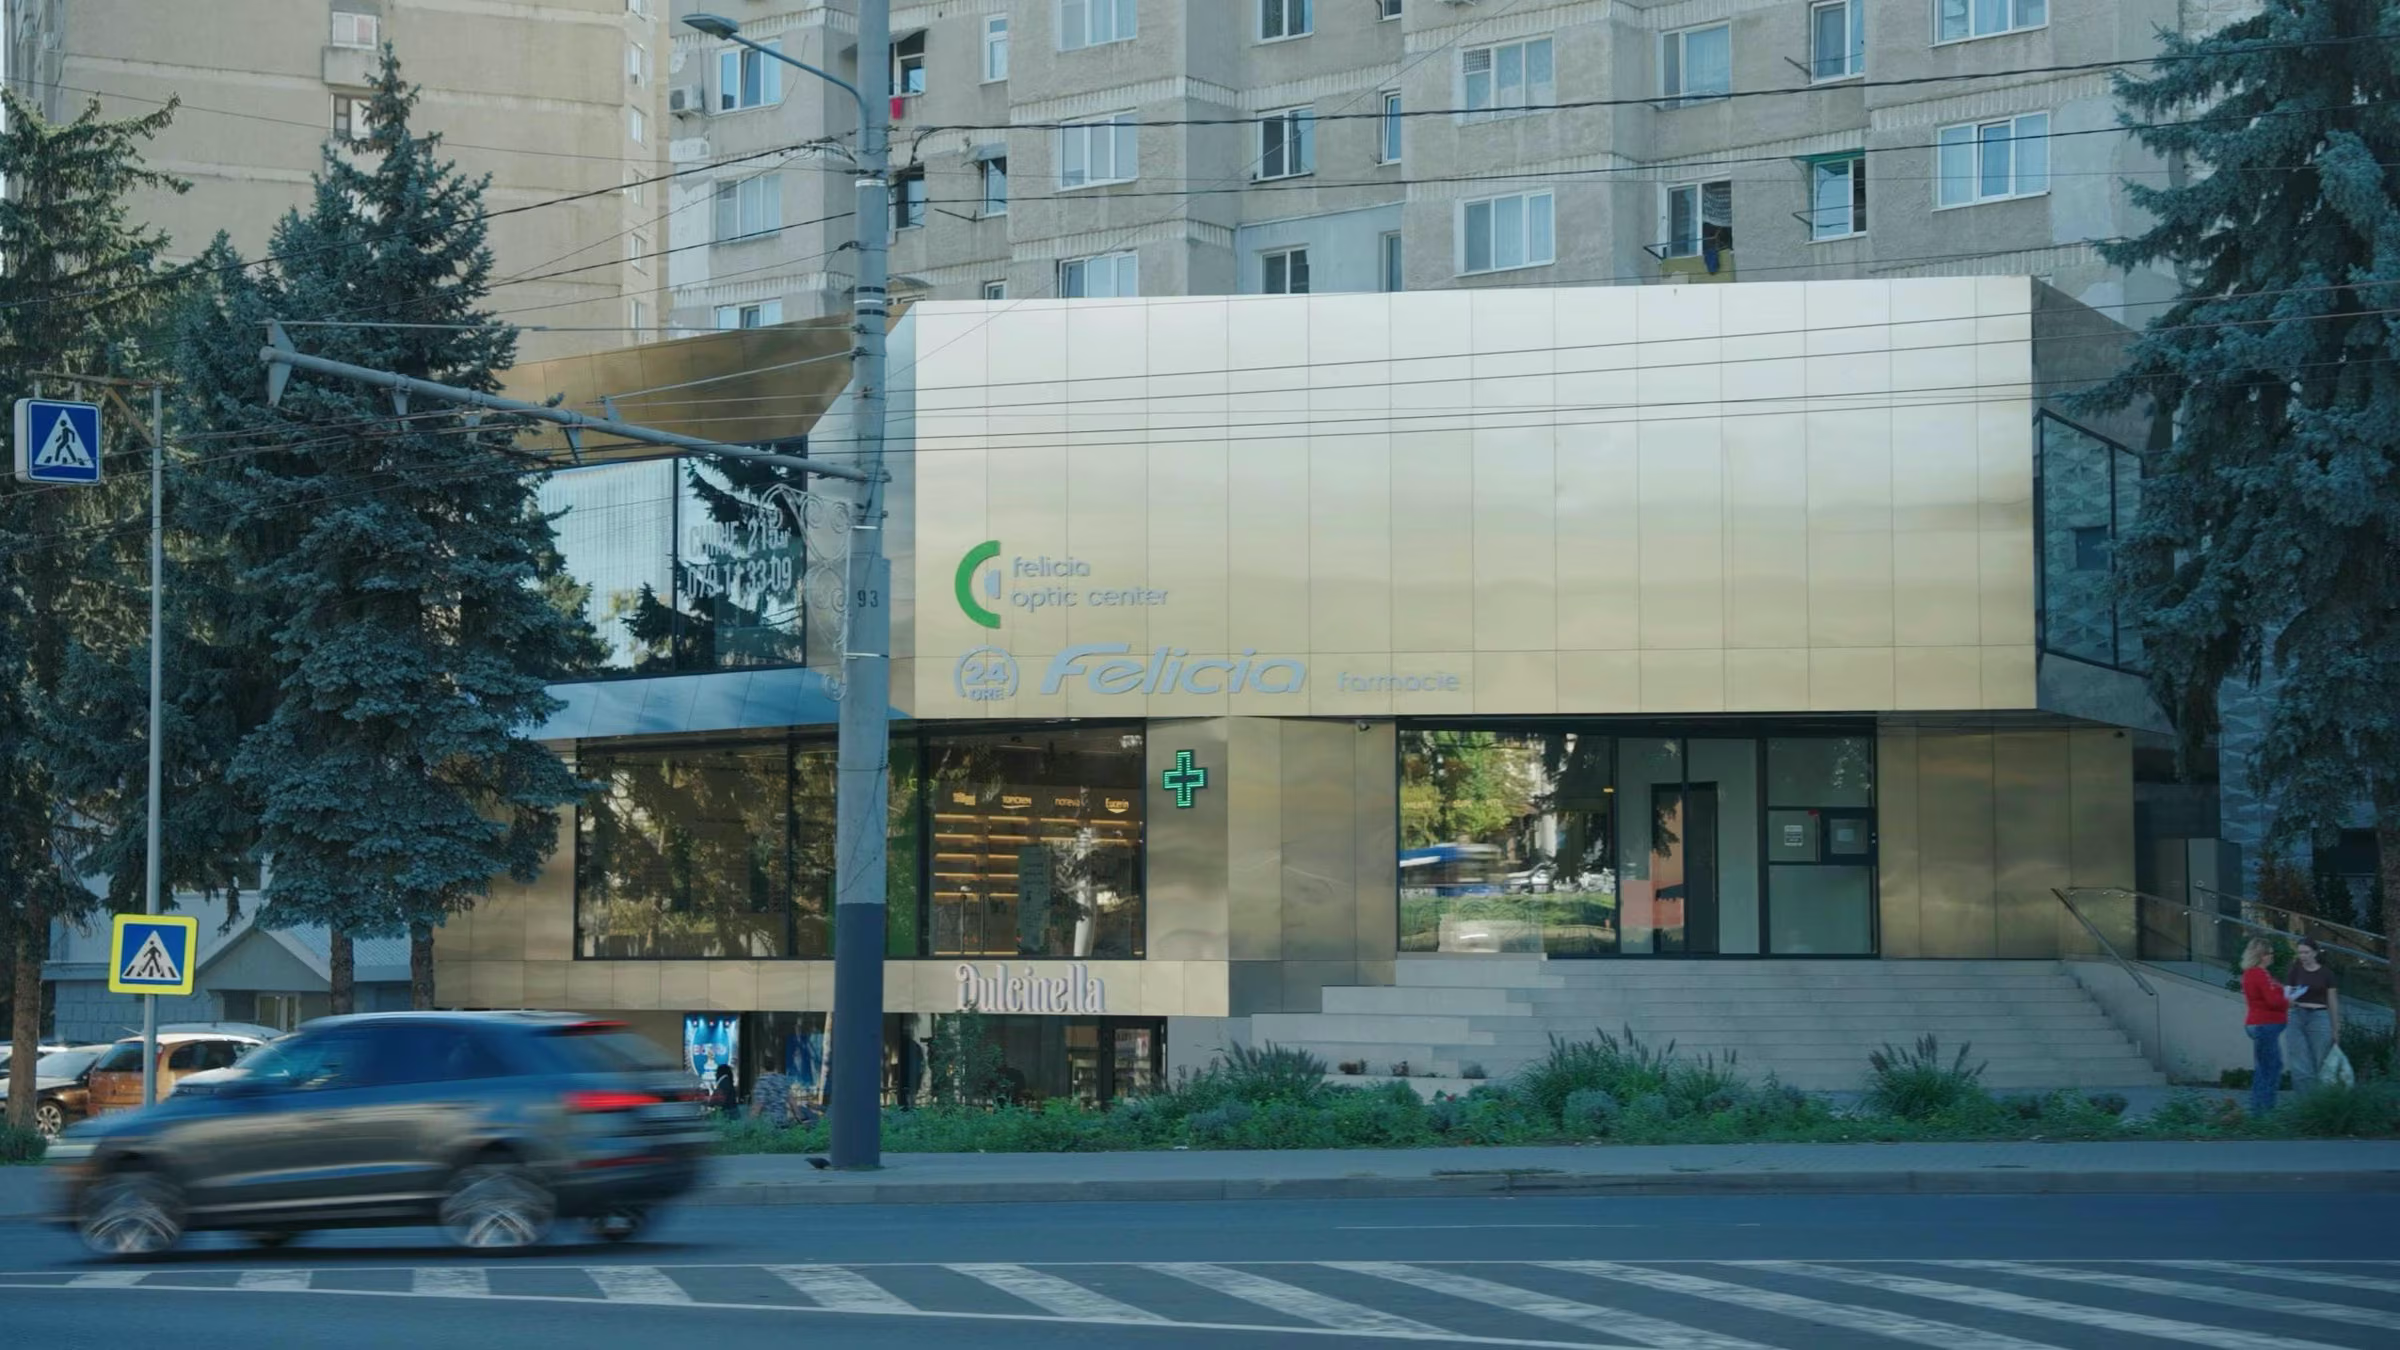
In a commercial building, the façade is the first element to establish a relationship with the city. At Felicia Pharmacy in Buiucani, glazed surfaces create an open architectural presence, visually connecting the interior with the urban surroundings. Glass allows natural daylight to contribute to the atmosphere inside, while aluminium profiles organise the façade into a precise composition. The scale of the installation is one of the project's defining aspects. With 186.7 m² of glazed openings and 8.8 tonnes of aluminium and glass used for the façade and door systems, the work goes beyond a conventional commercial entrance. Panoramic surfaces and entrance systems are integrated into a coherent architecture where proportions and visual continuity matter as much as functionality. Completed over five months, the project includes several door types adapted to its configuration. Sliding systems, pivot doors and aluminium doors with insulating glazing complement the façade, establishing a direct relationship between fixed glass areas and entrances. The result is a commercial space that presents itself to the city through transparency, clarity and attention to detail.
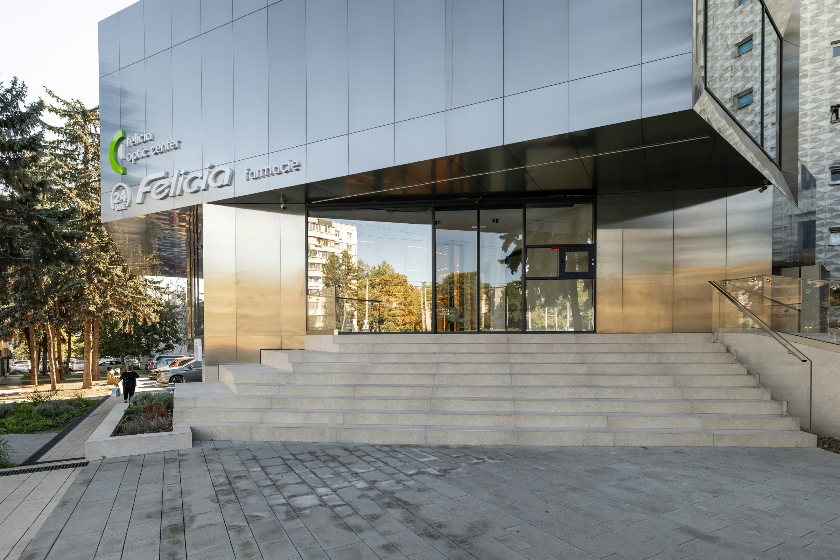
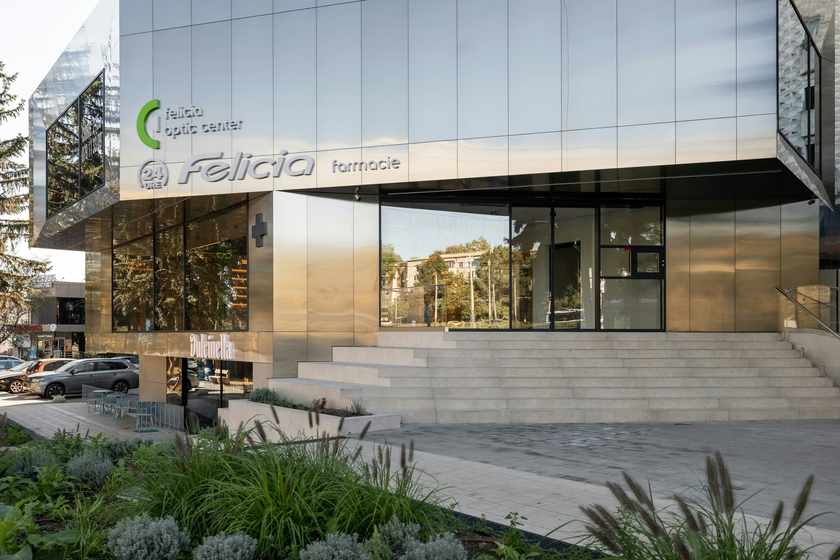
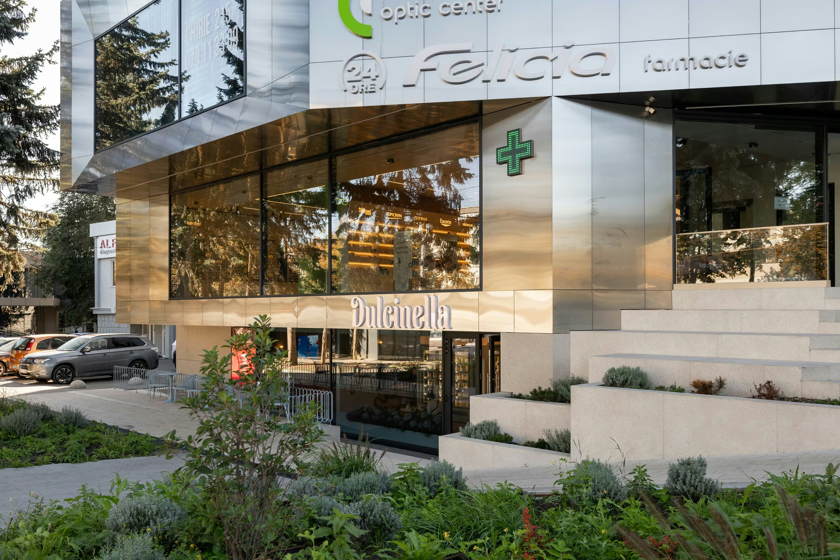
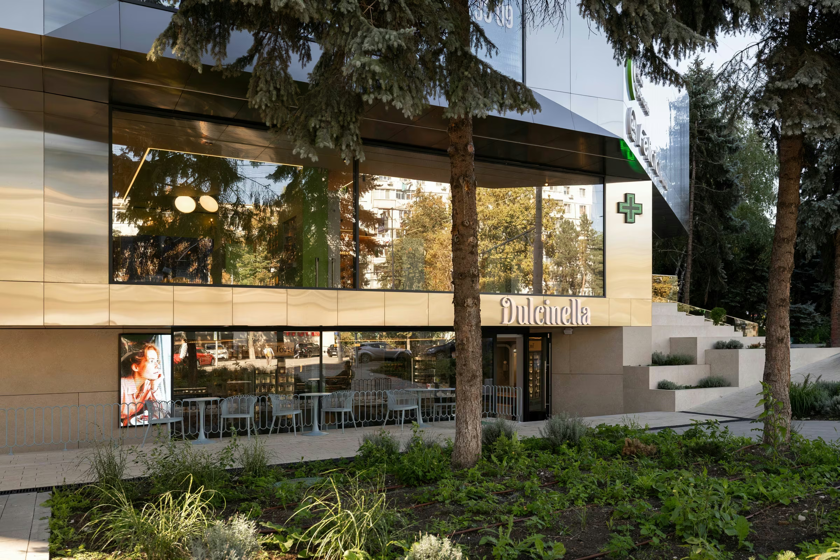
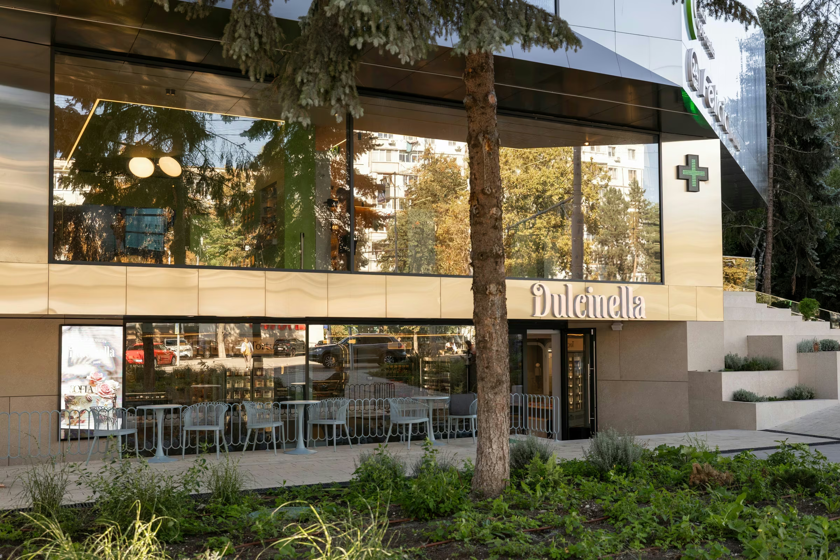
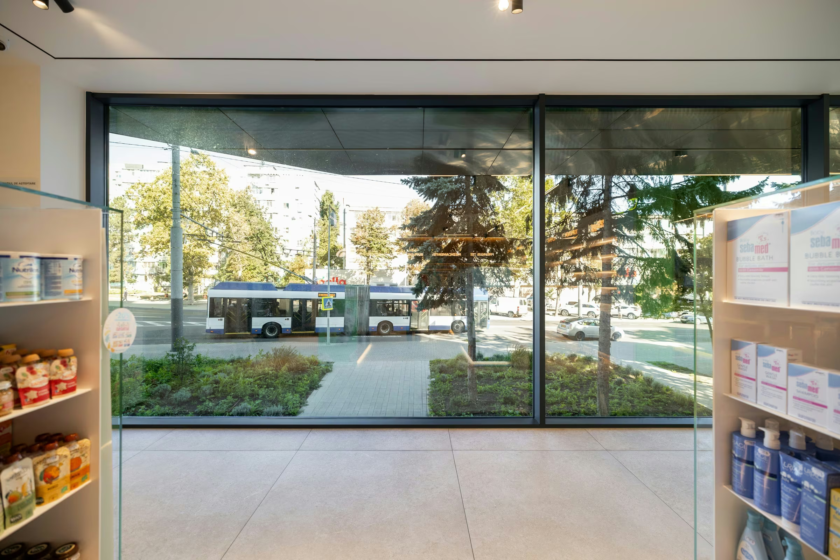
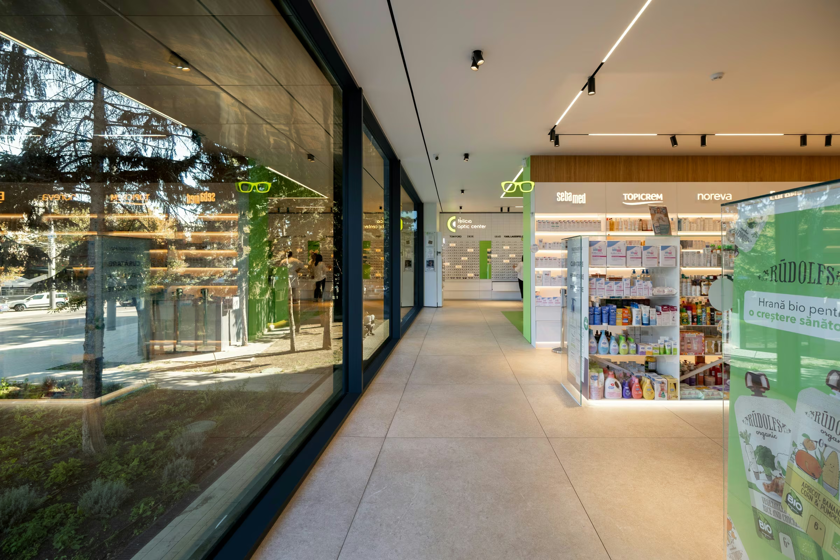
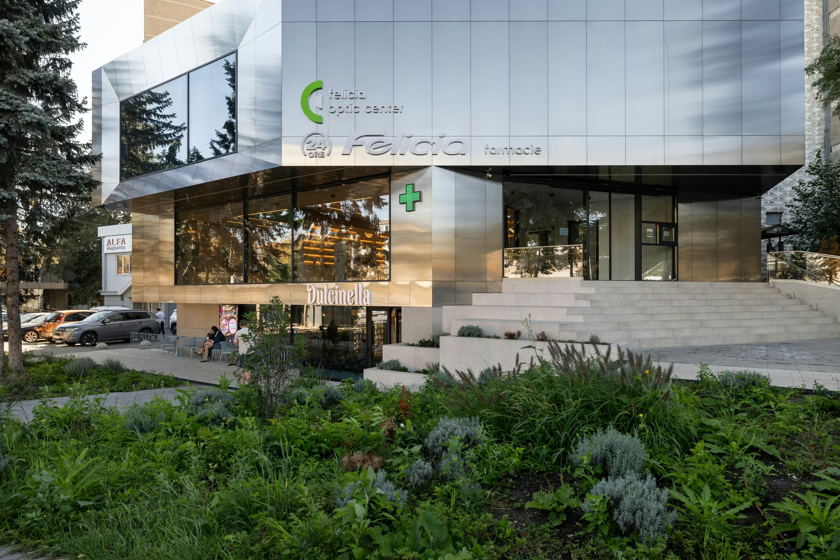
The panoramic façade is the architectural feature that most clearly defines the Felicia Pharmacy project in Buiucani. Large glass surfaces are organised through a system of aluminium profiles, creating an orderly visual rhythm and accommodating several types of openings. From outside, transparency and reflections contribute to the building's presence in the urban environment. A total of 8.8 tonnes of aluminium and glass was used for the façade and door systems. ESG toughened safety glass is among the materials specified for the project, according to the relevant technical configurations. Integrating extensive glazing requires attention to panel proportions, frame junctions and continuity between fixed and moving elements. Beyond the scale of the work, the architectural value lies in how these elements are coordinated. The façade is not treated as an independent surface, and the door systems do not appear as unrelated additions. Together, they form a clear composition in which materials, transparency and entrance routes contribute to the identity of the commercial space.
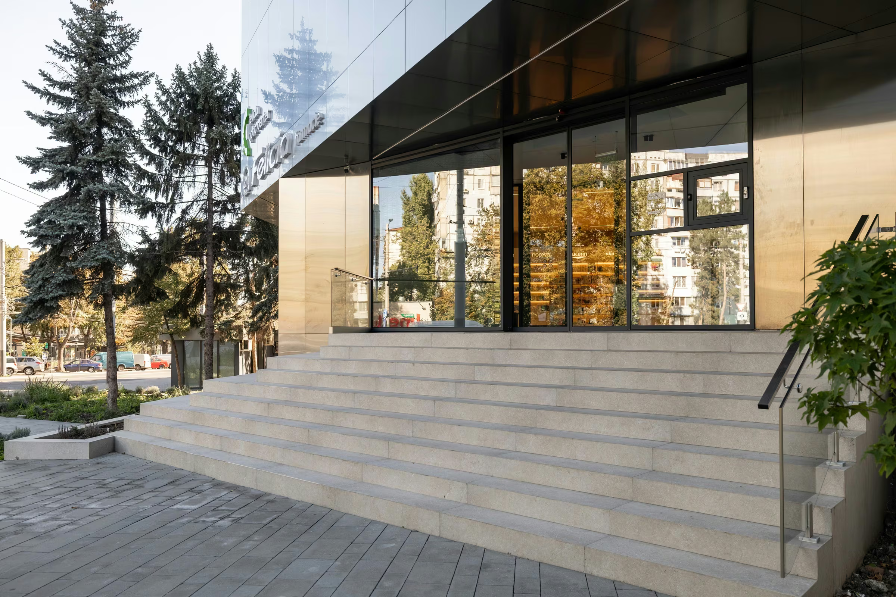
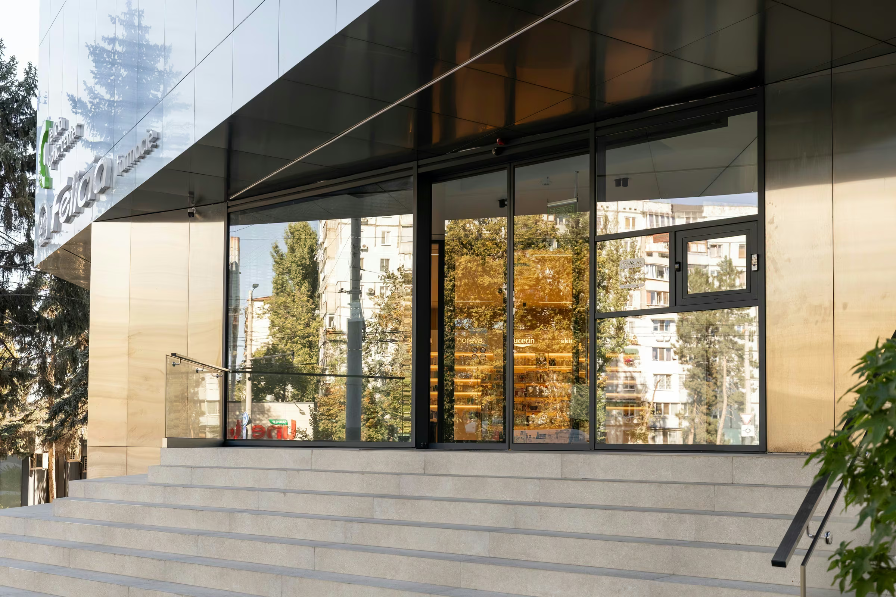
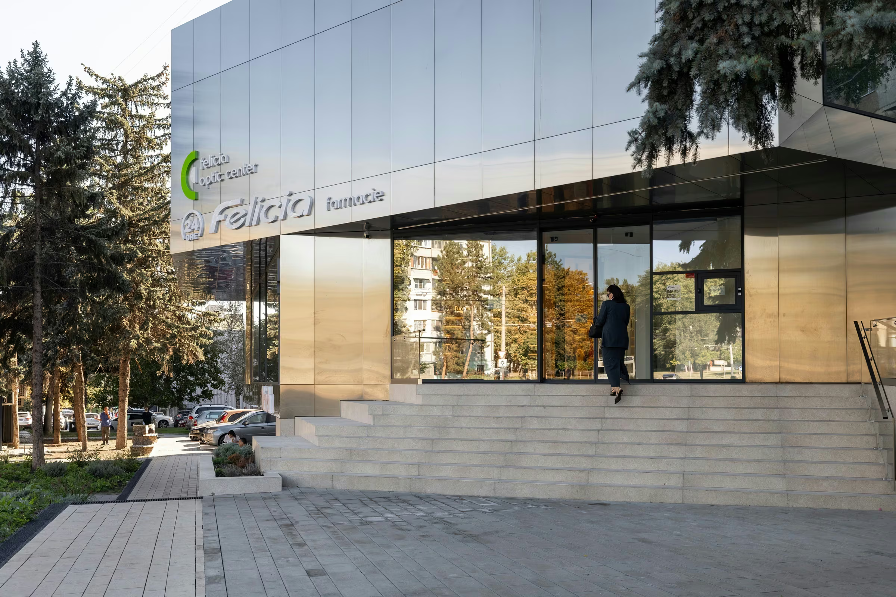
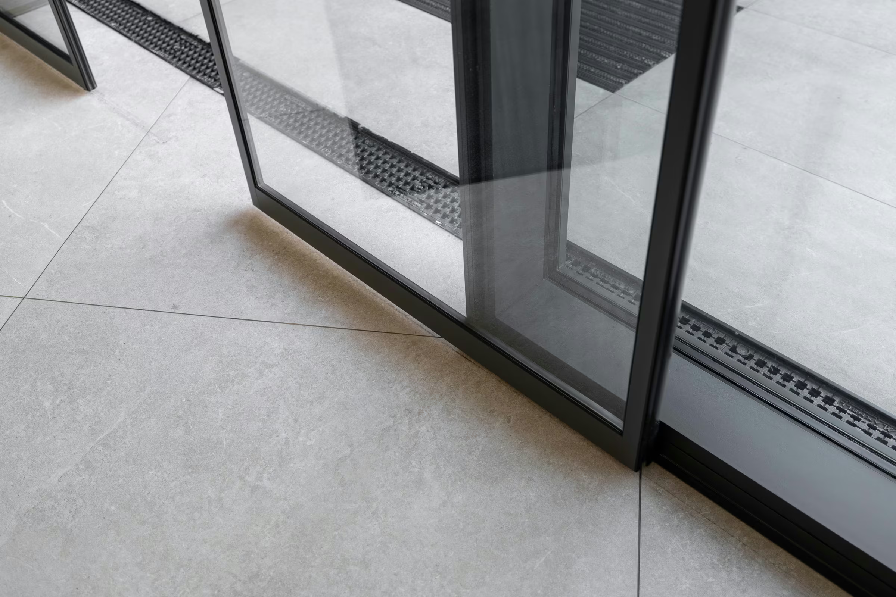
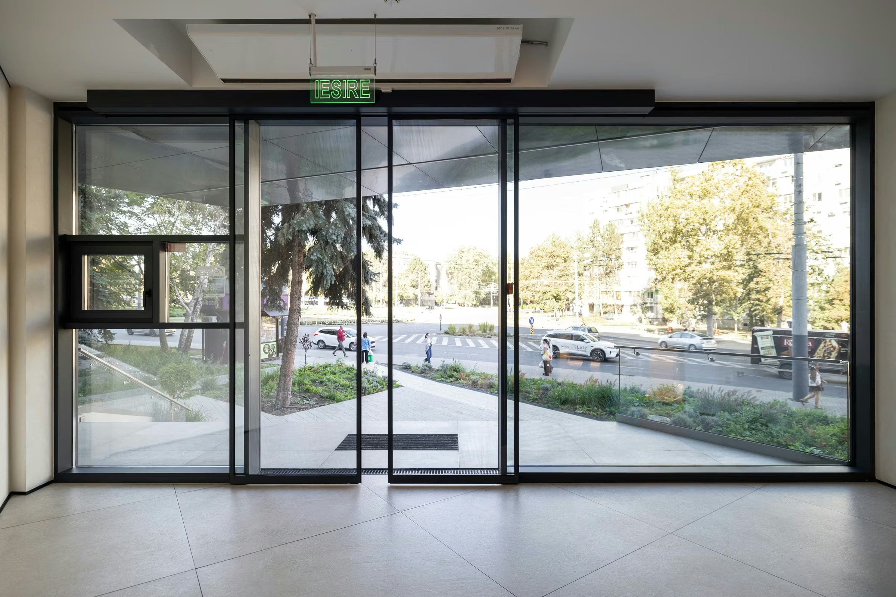
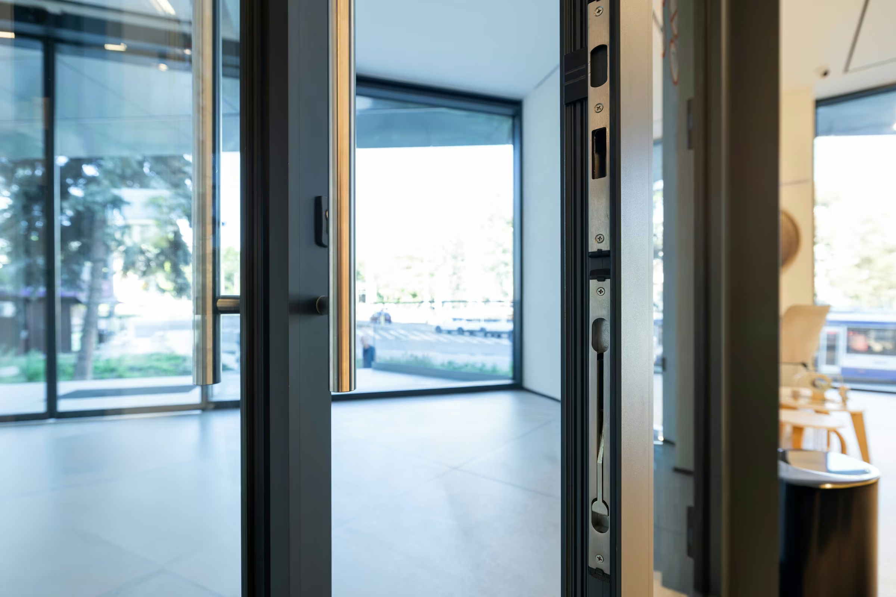
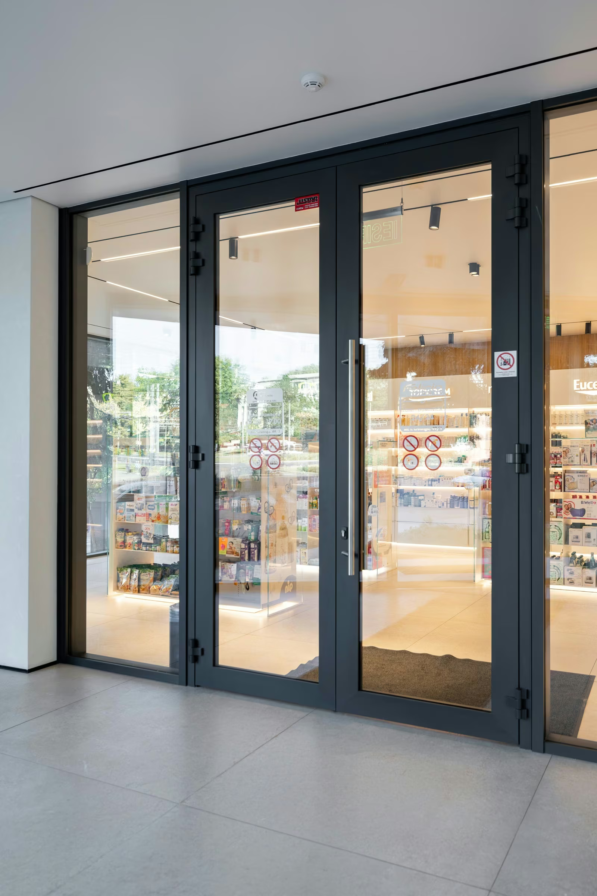
Entrance areas are essential components of commercial architecture. At Felicia Pharmacy, the project brings together sliding doors, pivot doors and aluminium doors with insulating glazing, each adapted to its particular configuration. These systems form part of the façade's composition and contribute to visual continuity between the glazed surfaces and access openings. Hardware components also play an important role. Floor closers and finishes in matte black and satin anthracite form part of the project's technical solutions. Junctions, frame positioning and the integration of mechanisms must support system operation without unnecessarily interrupting the architectural appearance of the whole installation. In a commercial project of this scale, attention to detail matters both to the appearance of the space and to its everyday use. Integrating doors into the panoramic façade seeks a balance between access, transparency and clear visual lines. The result is an architecture in which technical systems remain visually consistent with the surrounding glass and aluminium surfaces.
We use cookies
We use cookies to improve your experience, analyze site traffic, and make our website work better.