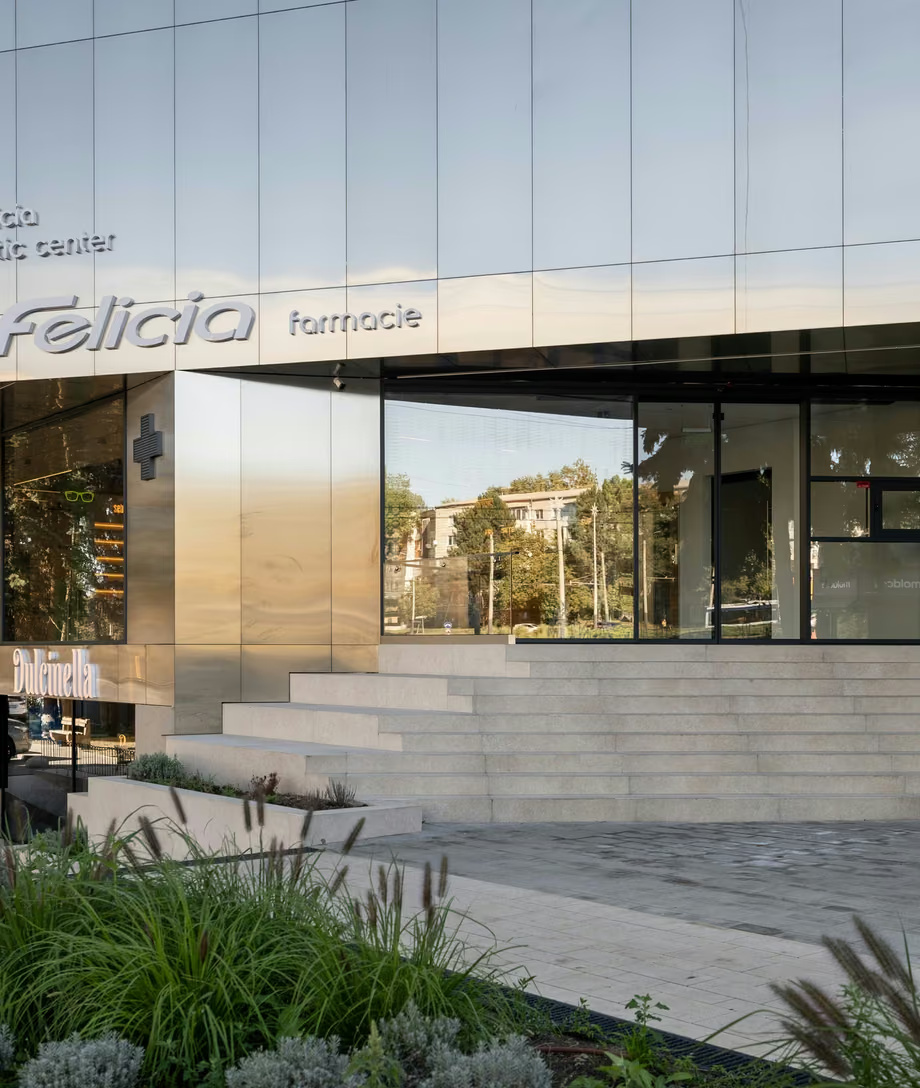
Felicia Pharmacy. Transparency in the rhythm of the city.
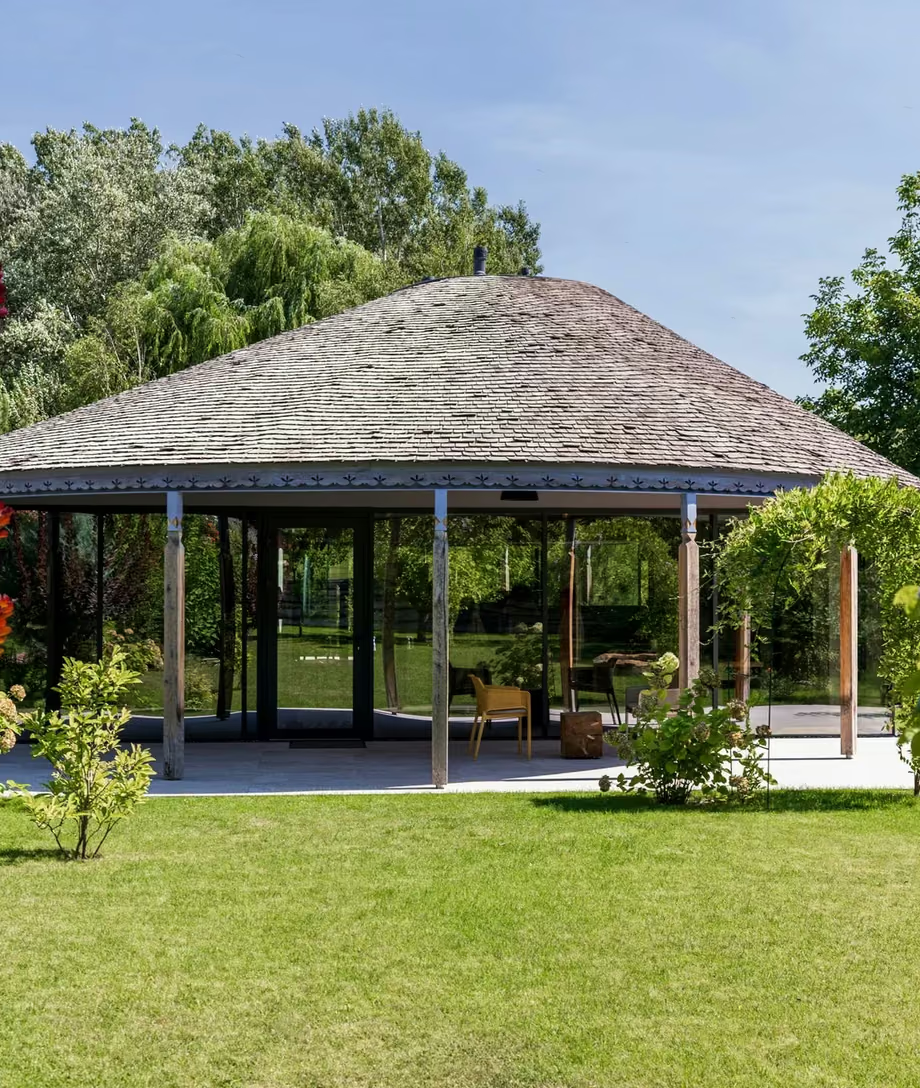
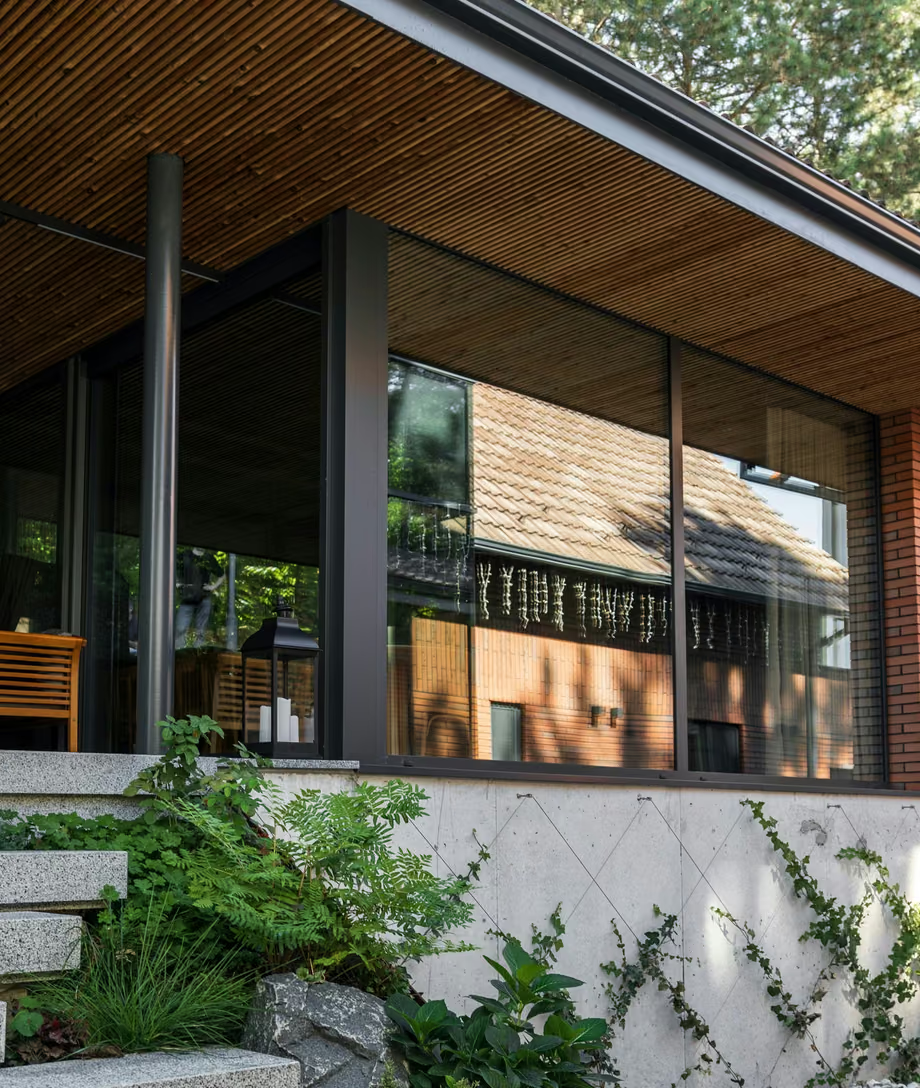
A panoramic facade changes the way a building connects with its surroundings. Generous glazed surfaces bring daylight into the rooms and maintain a visual relationship with the garden or city. The division of glass panels, the rhythm of the lines and the proportions of the openings shape the architectural expression. Whether used in a home or a commercial building, the glazing should reflect the role of the space and the way people experience it throughout the day.
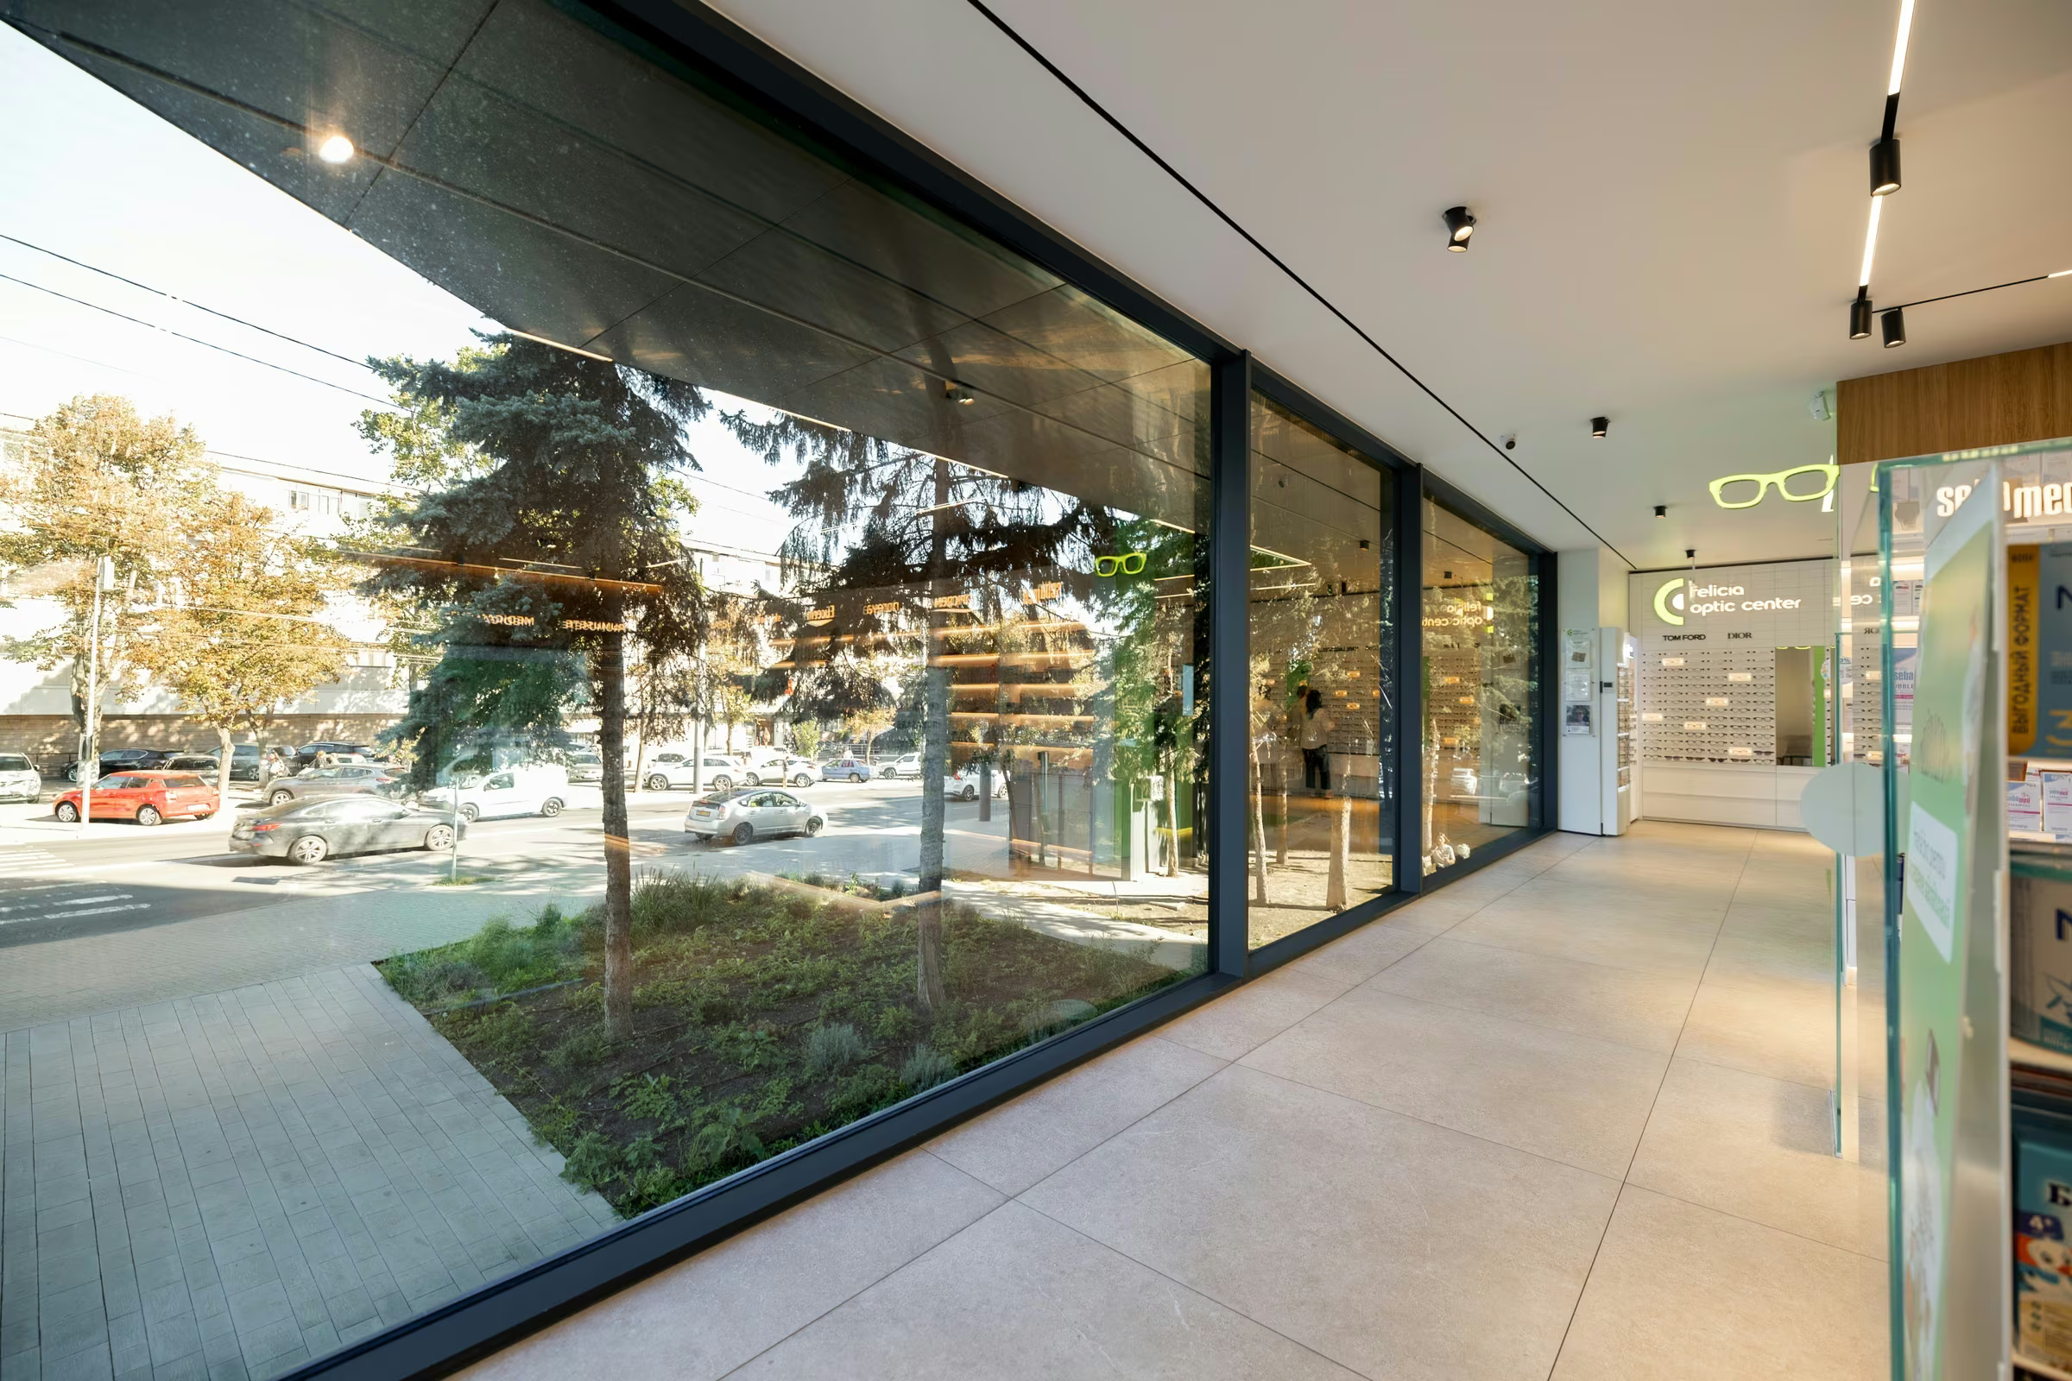
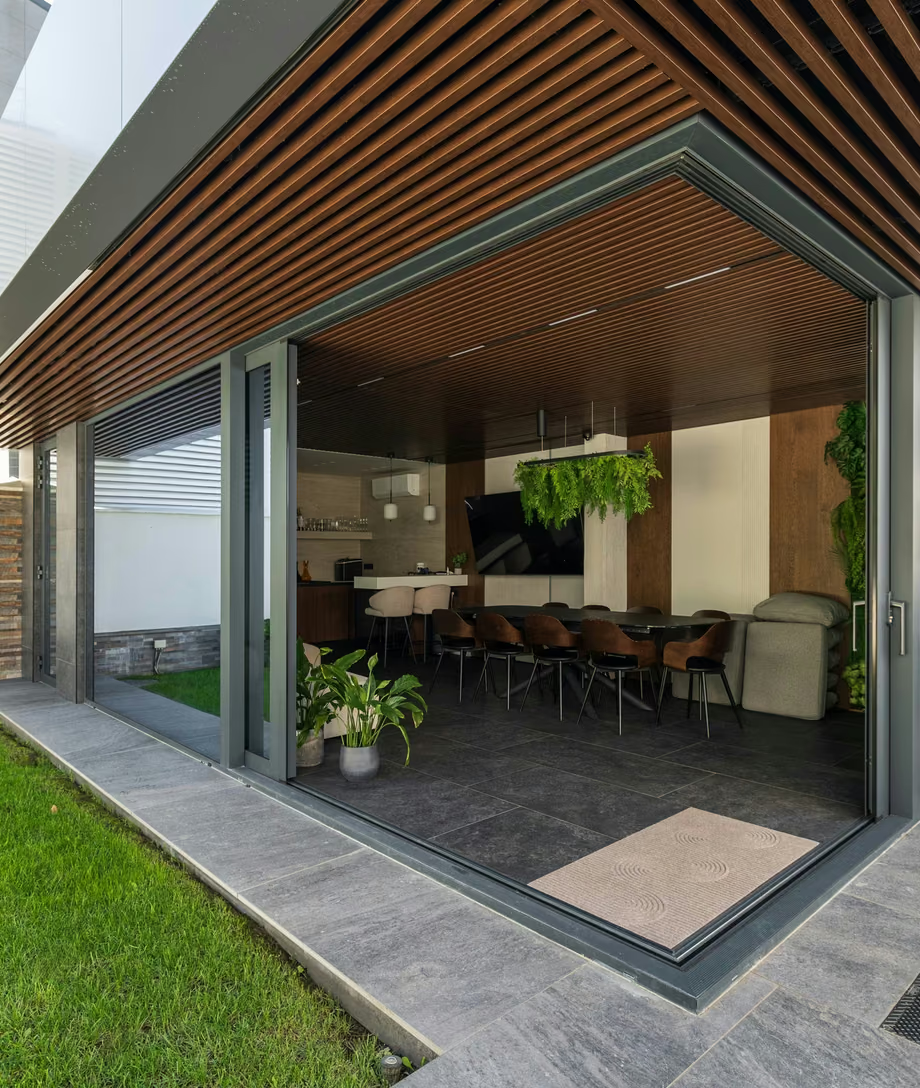
From inside, a panoramic facade changes the way we perceive the boundary of a building. Generous glazed surfaces keep the view directed outdoors, while daylight reaches deeper into the space. In a home, the garden can become a constant presence in the living area. In a commercial building, transparency creates a visual connection with the surrounding activity. The result depends on orientation, glazing proportions and the way the rooms are organised.
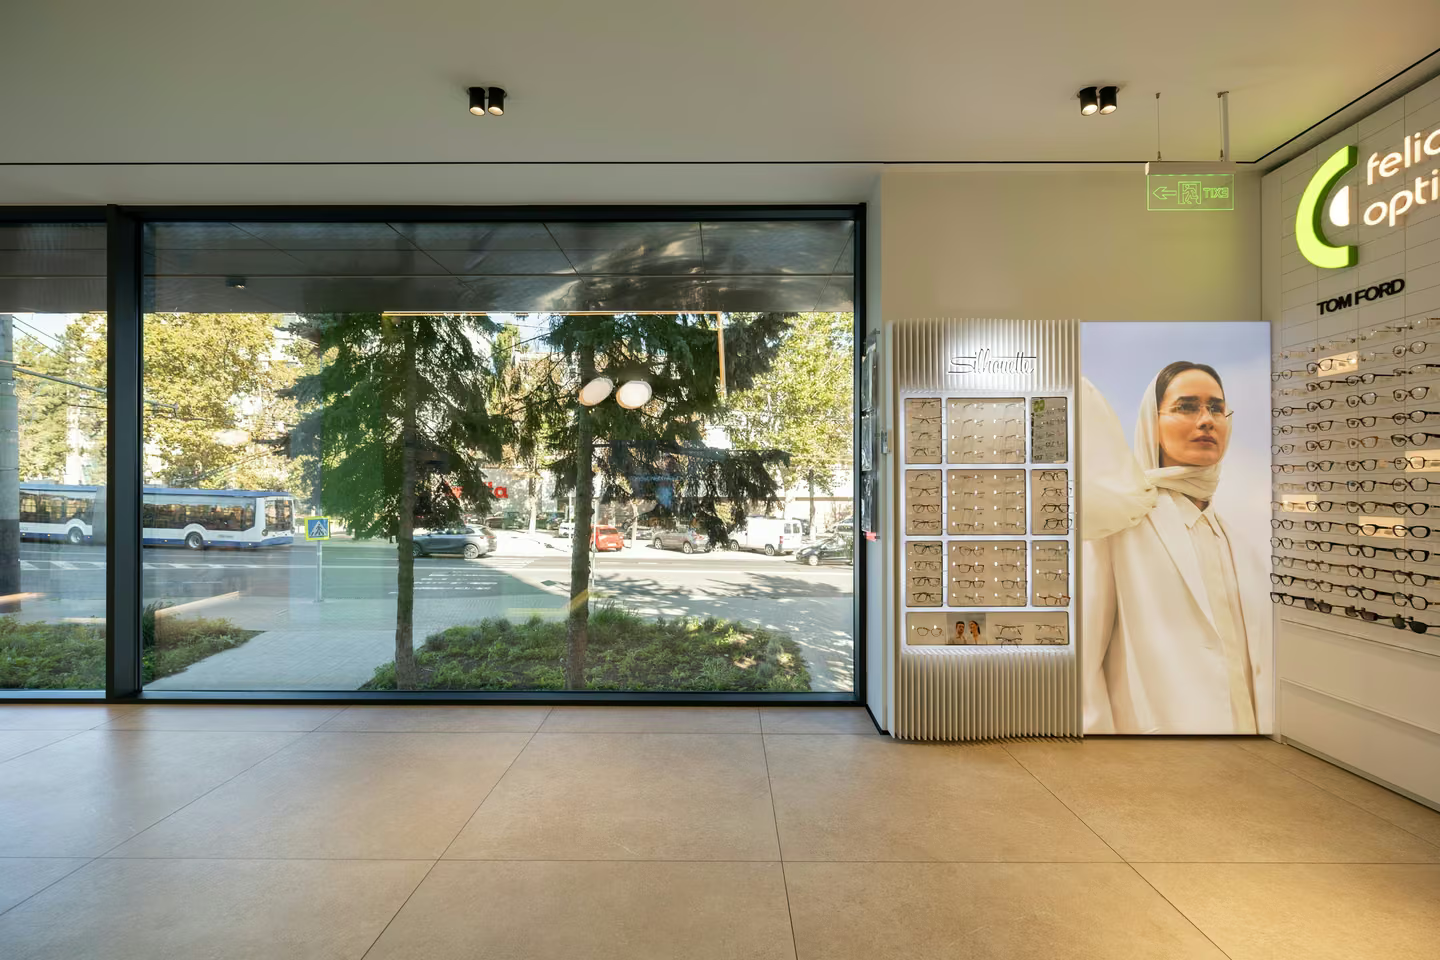
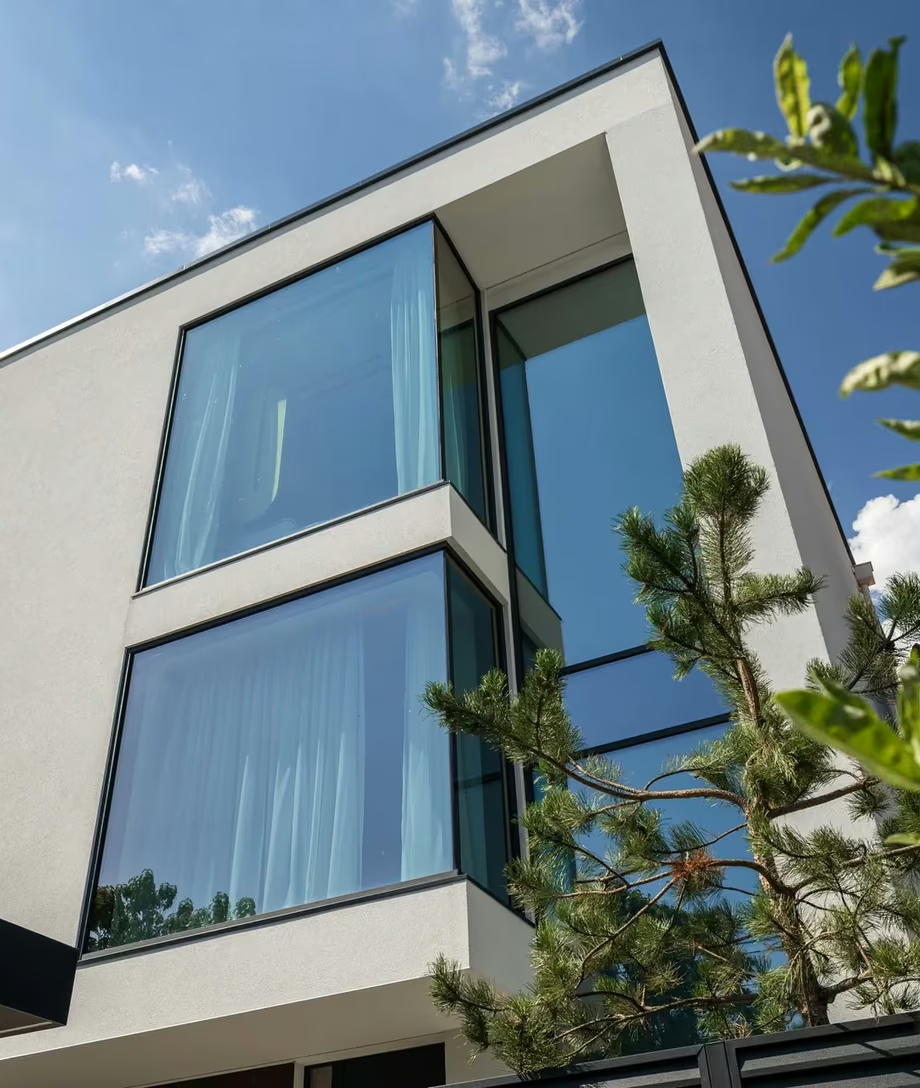
In a panoramic facade, the visible lines between glass panels are not arbitrary. Mullions and transoms organise the glazed surface and establish the architectural rhythm of the building. Behind this composition are the fixing, sealing and drainage solutions, which need to be coordinated with the structure and exposure conditions. Well-considered proportions maintain visual clarity while allowing the facade to respond to the dimensions and purpose of the project.
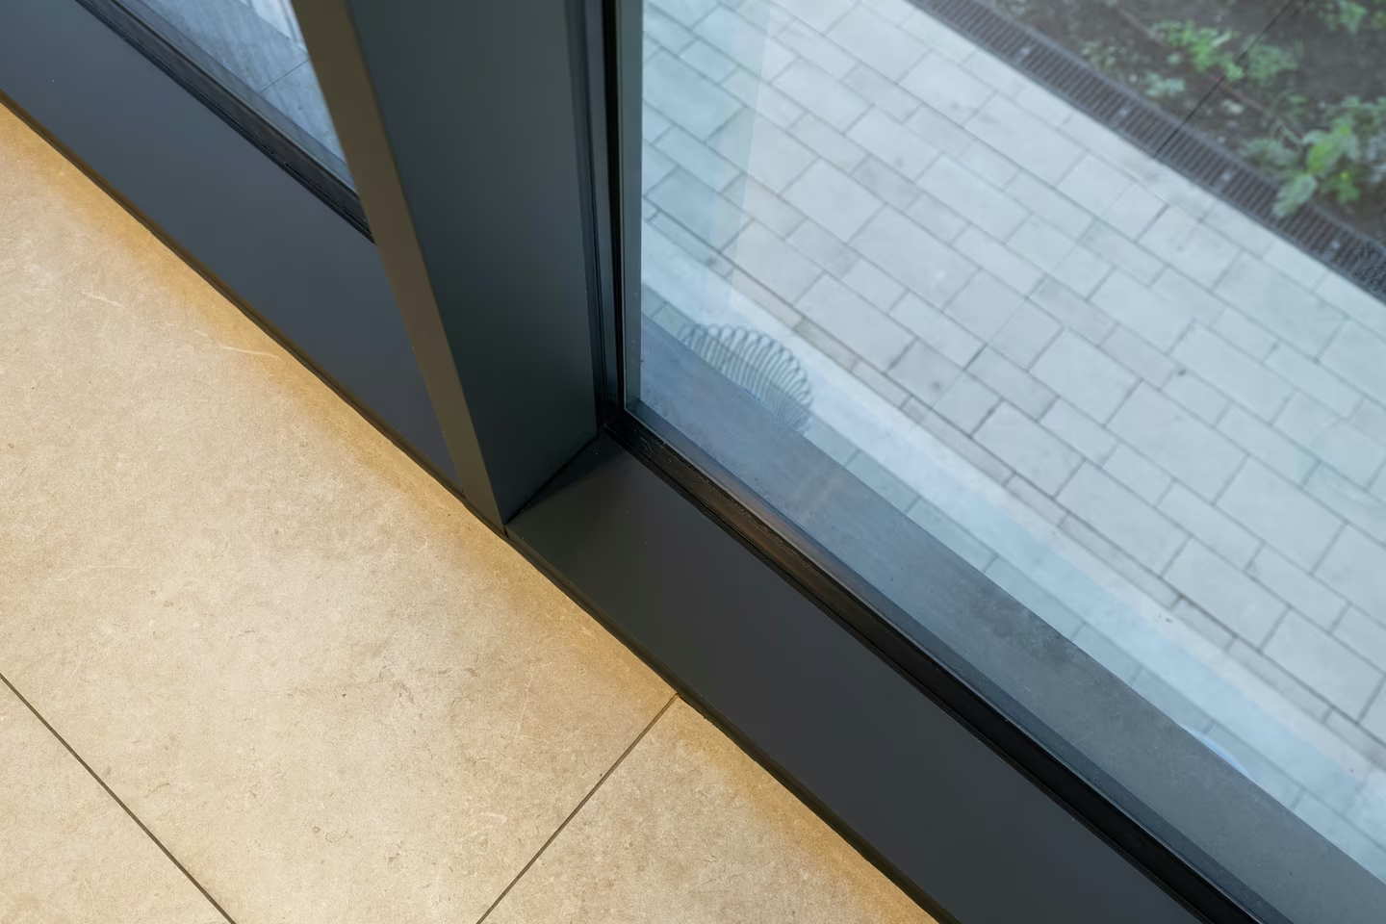
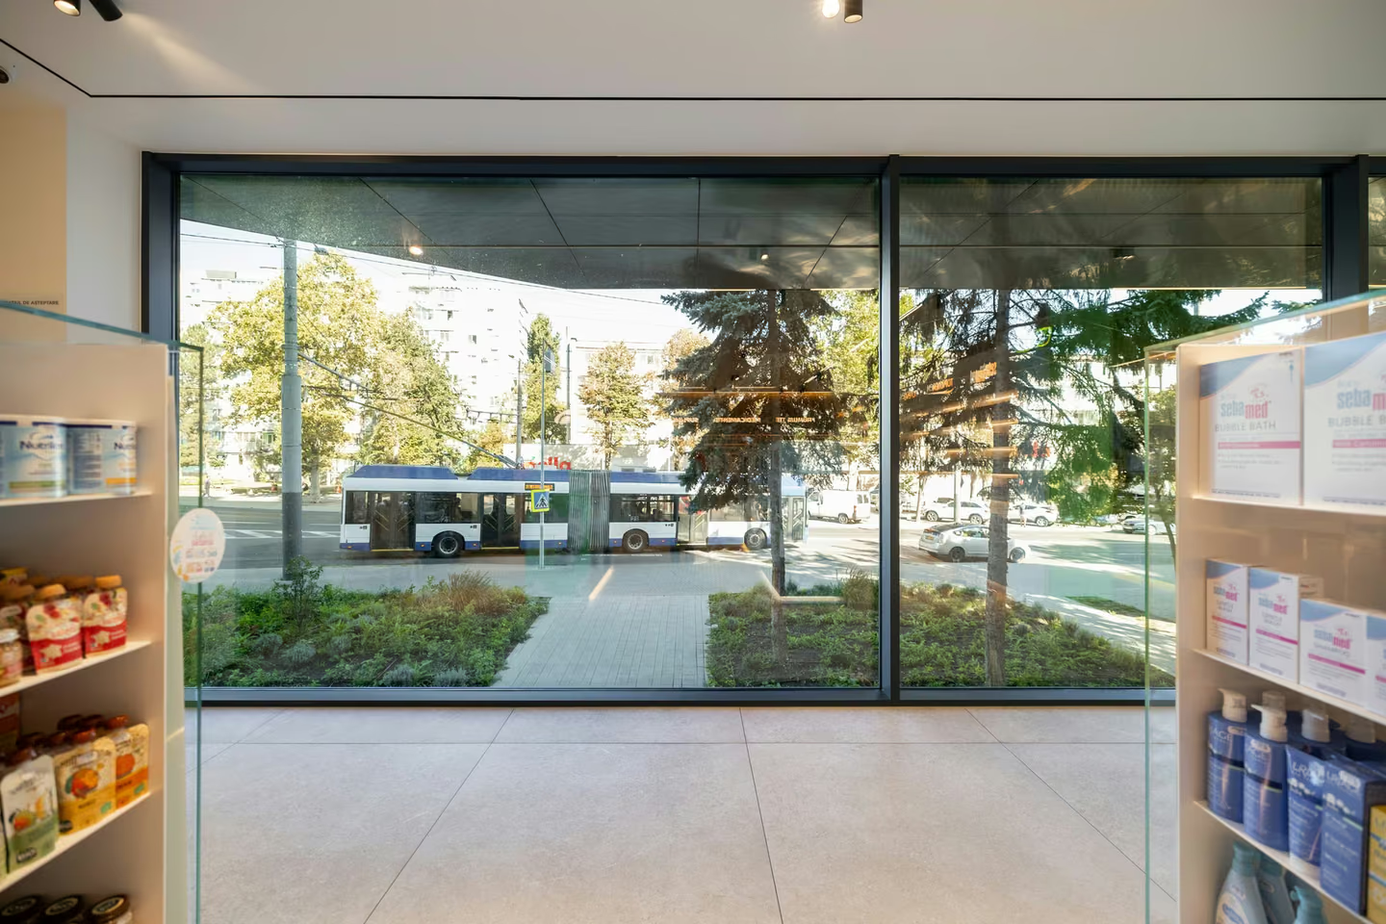
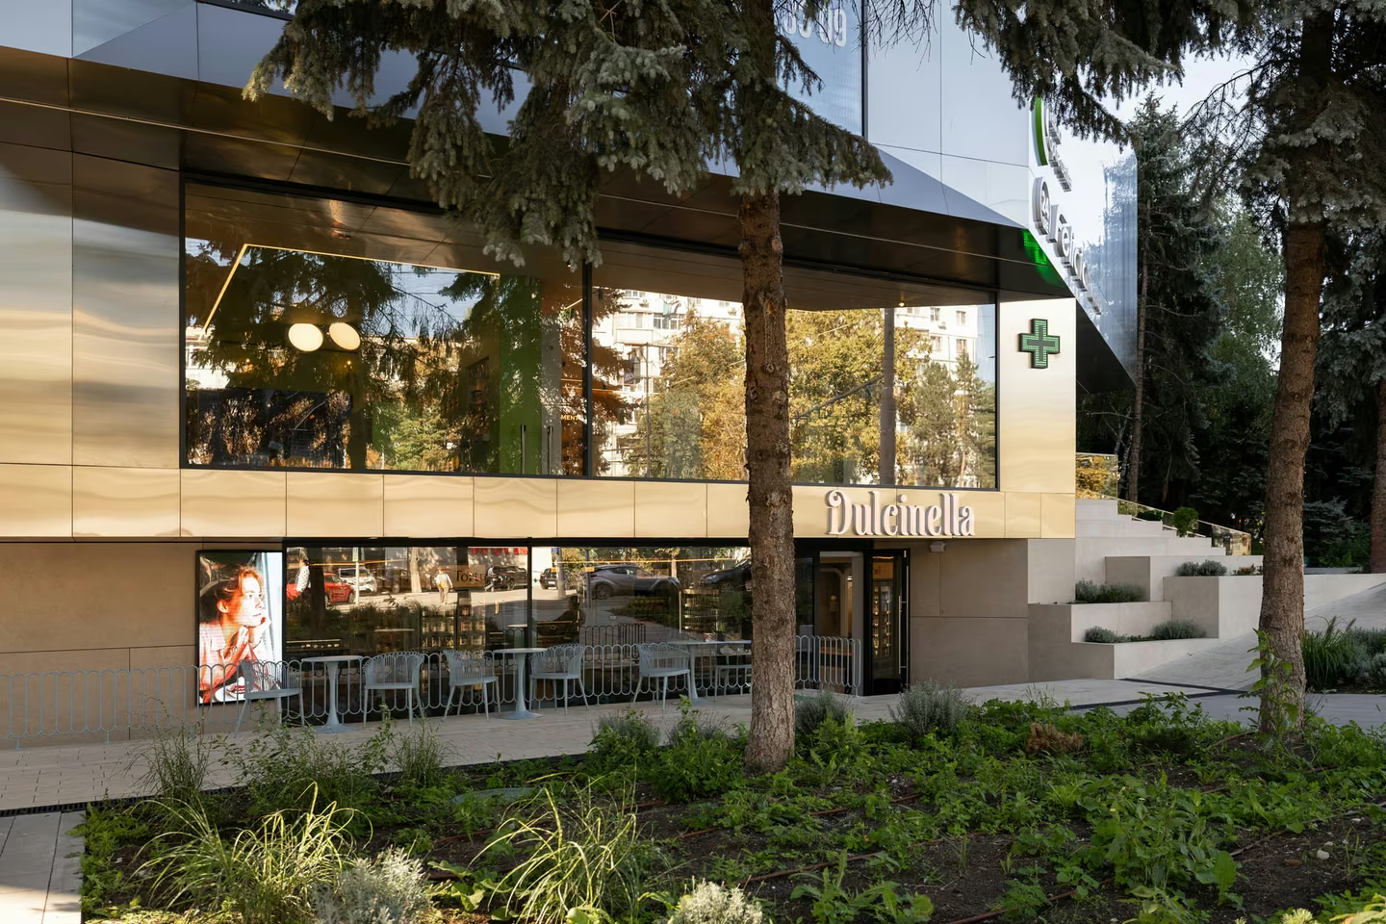
A well-designed panoramic facade is about more than using more glass. The proportions of the glazed fields, the rhythm of the mullions, the relationship with floor slabs and the integration into the building all matter. In a home, these elements can open the living area towards the garden. In a commercial space, they can bring daylight and visibility. In both cases, the quality of the result depends on coordinating design, material choices and construction.
We use cookies
We use cookies to improve your experience, analyze site traffic, and make our website work better.