An entrance door is expected to provide security, comfort and a natural transition between the exterior and interior. In contemporary architecture, however, it can also become an element that defines the entire facade. At Moldova Urban Days 2026, Plastregal presented a solution that explores this idea on an unusual scale: an automated pivot door standing 3.5 metres tall.
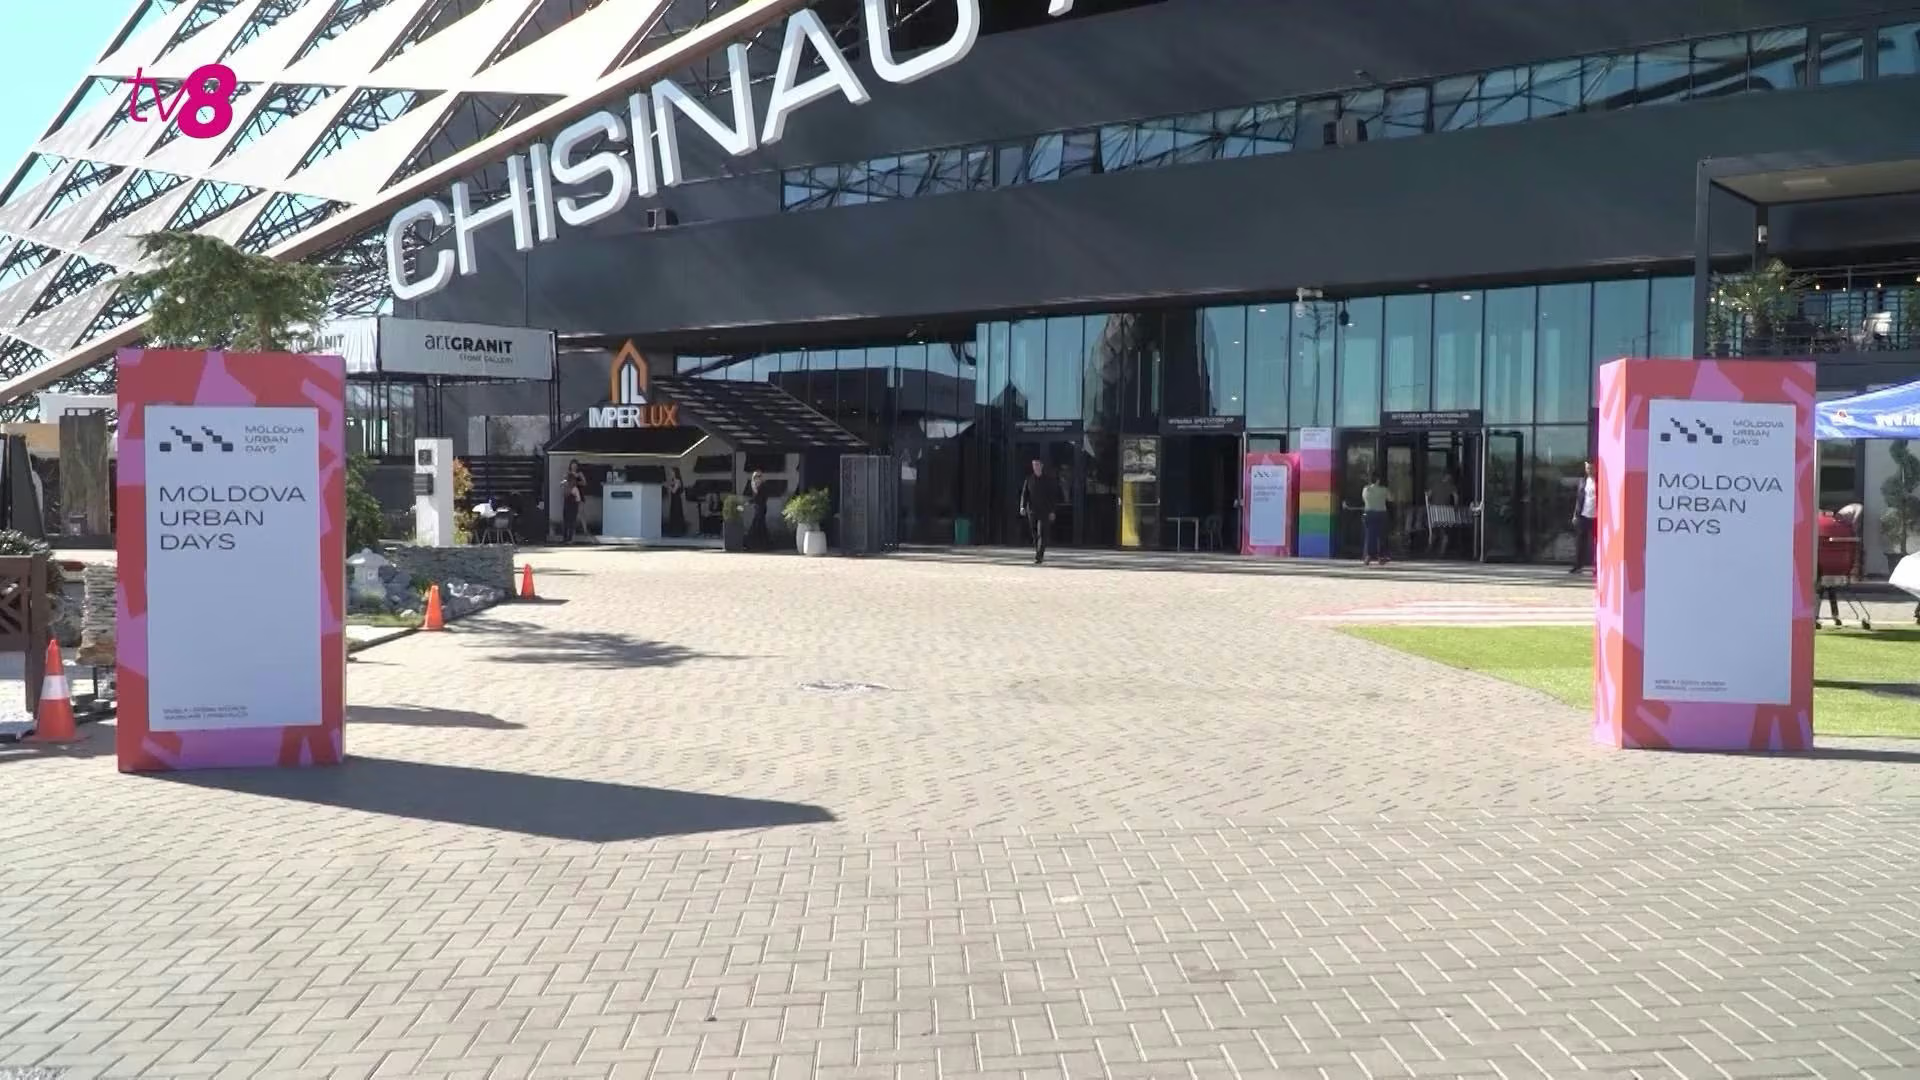
Held from 10 to 13 September at Chișinău Arena, the event brought together professionals and visitors interested in architecture, design, construction and home improvement. For Plastregal, it was an opportunity to demonstrate how generous dimensions, access mechanisms and construction details can work together in a single solution.
Beyond the impressive dimensions, the more important question is what this technology means for a real home: how it can be used, what possibilities it creates and what needs to be considered from the design stage.
A 3.5-Metre Pivot Door: More Than Its Dimensions
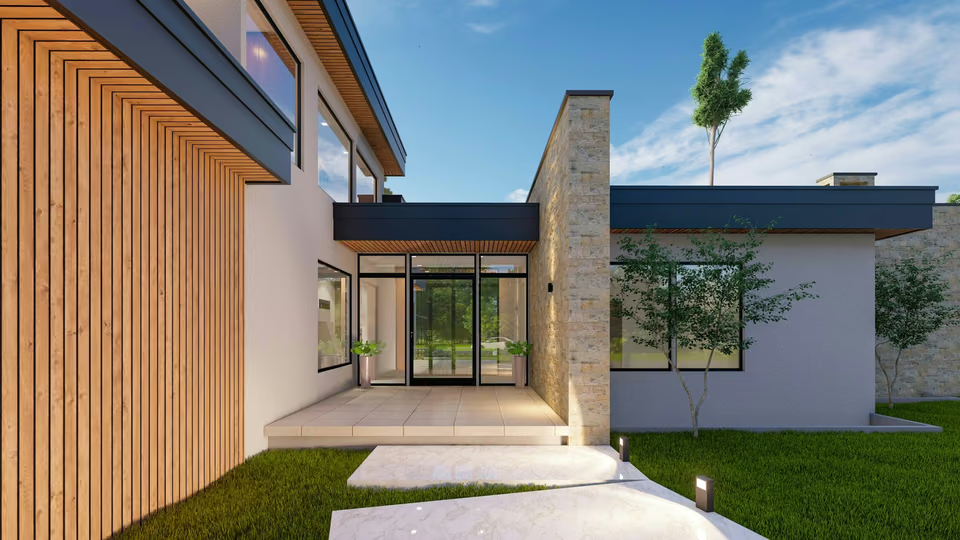
The centrepiece of Plastregal's presentation was an automated pivot door measuring approximately 2 metres wide and 3.5 metres high. Designed for architectural projects with generous openings, the structure demonstrates how an entrance can become a defining part of the facade.
Unlike a conventional hinged door, which rotates around hinges positioned at the edge of the leaf, a pivot system turns around a vertical axis located within the width of the door. This principle creates different design possibilities and allows the door panel itself to become a prominent architectural feature.
Large dimensions also introduce specific technical requirements. The panel's weight, pivot mechanism, automation and fixing method all need to be evaluated together. Such a door is not simply an enlarged conventional model, but a complete assembly that must be designed for the building's actual conditions.
Smart Access Changes How an Entrance Is Used
Size was only one of the distinctive features of the solution on display. The pivot door incorporates automation and the ability to adapt access settings to different patterns of use.
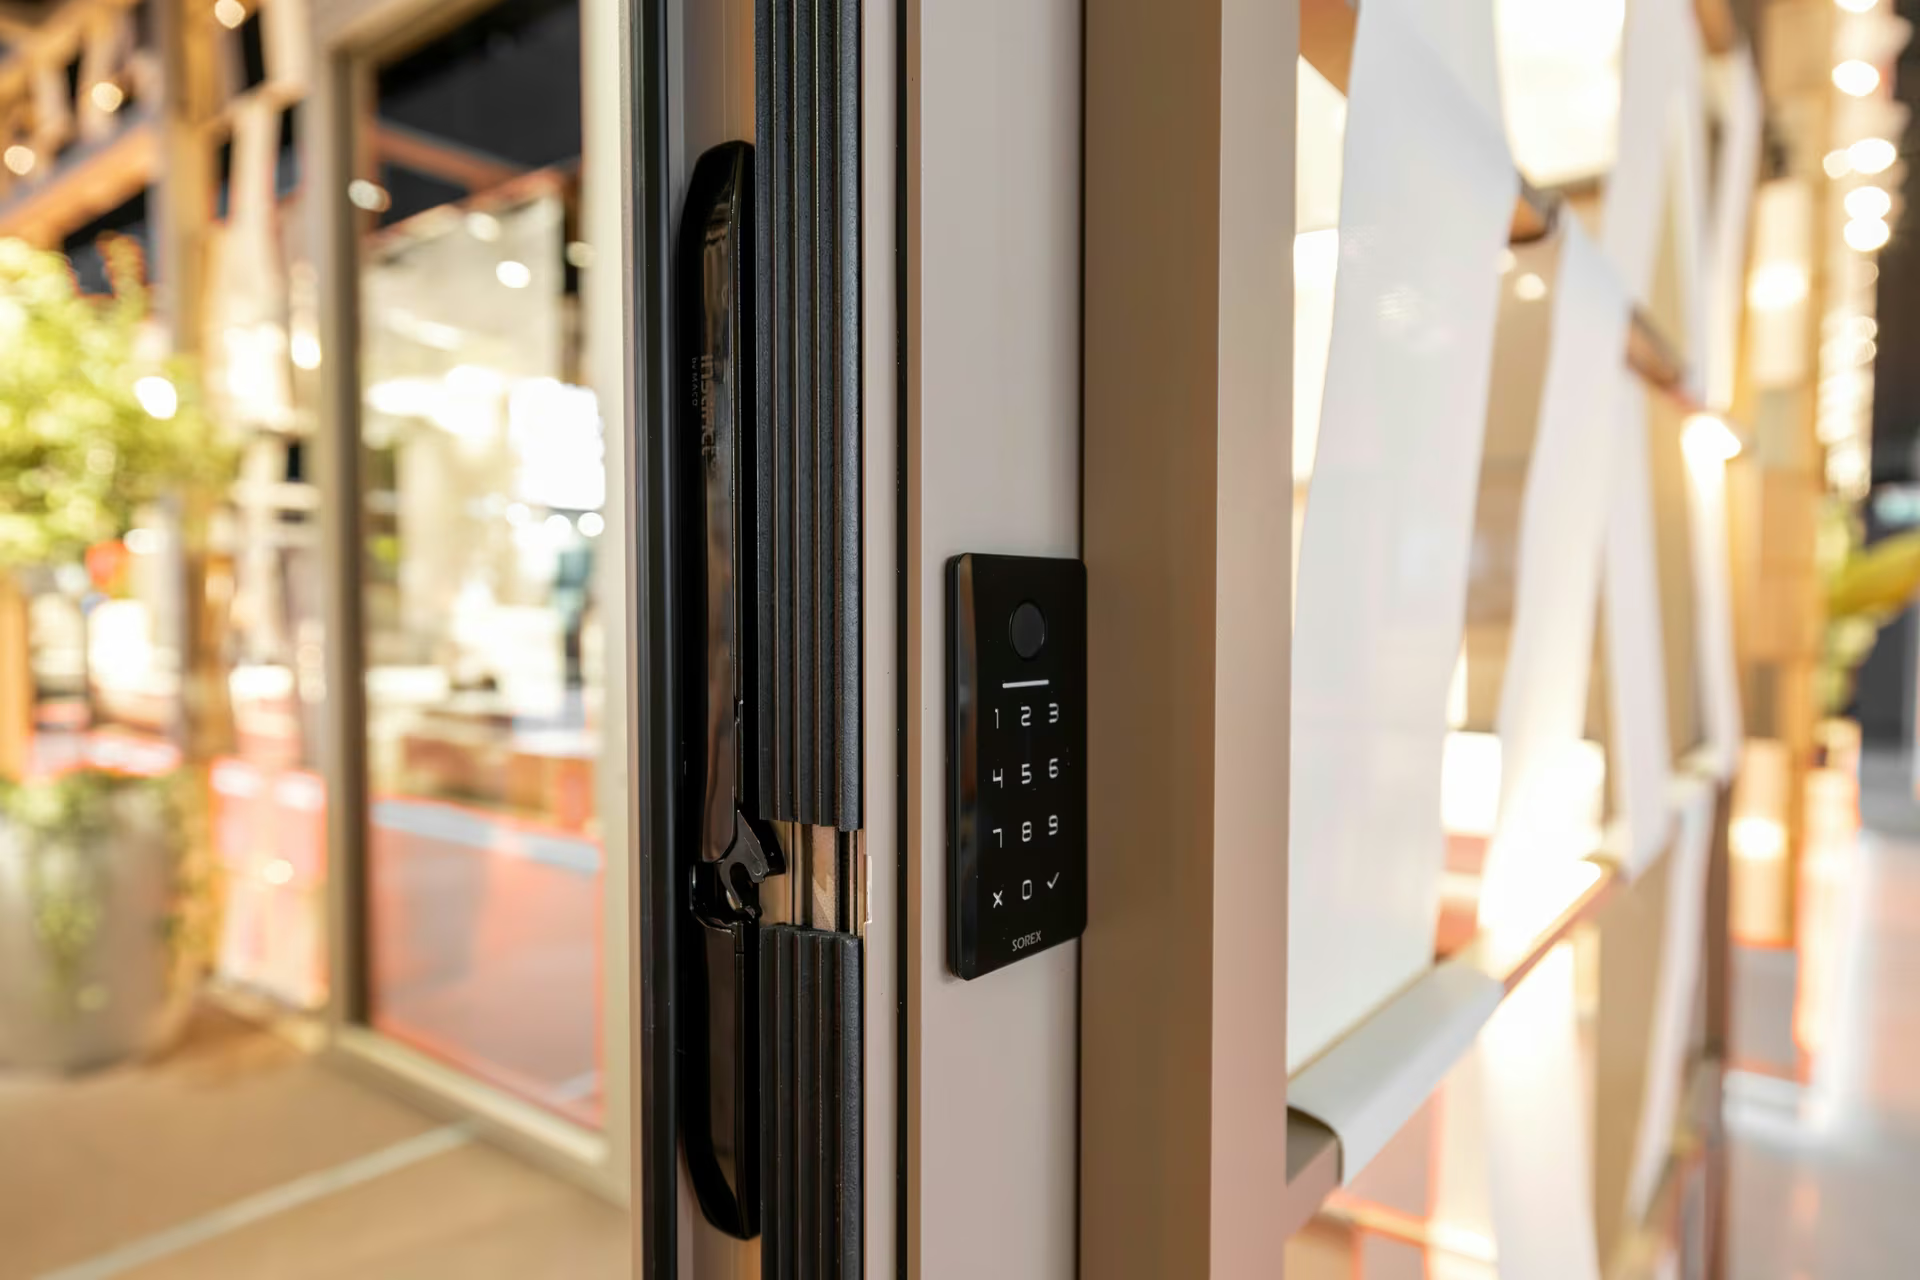
The configuration presented for the exhibition allows switching between day and night modes. During the day, access can be more flexible, making it suitable for periods when residents or guests move frequently between spaces. At night, entry becomes restricted and may require user identification, including fingerprint recognition.
For homeowners, the value of this technology goes beyond automatic opening. What matters is how access can be adapted to everyday routines without compromising the architectural expression of the entrance.
Automation must nevertheless be assessed alongside safety requirements, electrical supply, emergency operation and manual-use options. These details depend on the specific configuration selected for the project.
From Panel Doors to the Details of the Entire Assembly
Alongside the pivot door, Plastregal presented a hinged panel door standing 3 metres high. The two solutions illustrate different approaches to the same architectural element: the entrance to a home.
A large door can have a strong visual presence, but the final result depends on the relationship between the panel, frame, finishes, hardware and the surrounding wall. In a contemporary project, these details become important during design, not only at installation.
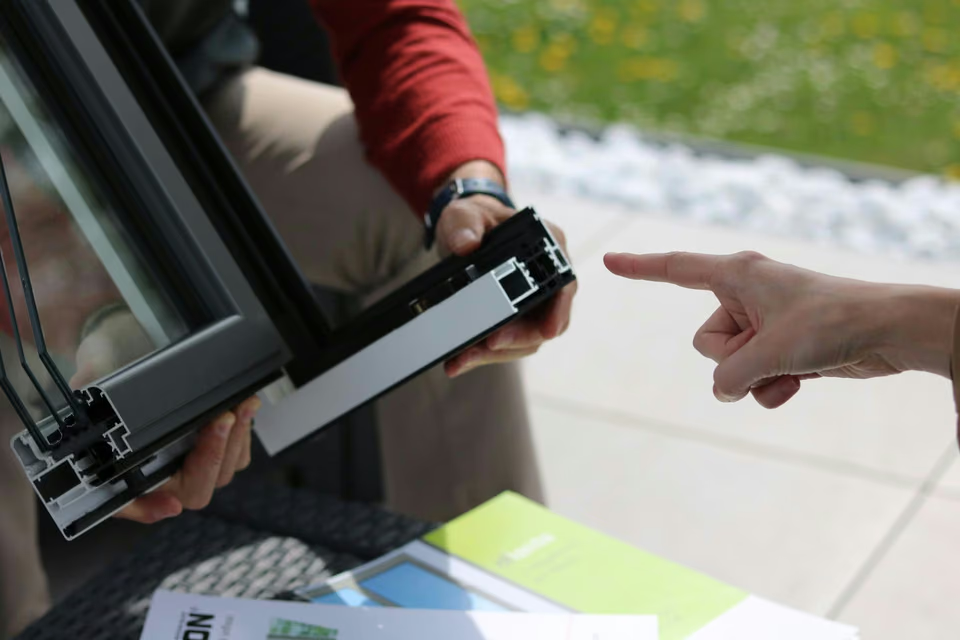
The presentation also included construction elements and samples, helping visitors understand the materials and how the solutions are made. For someone building a home, seeing a product in person and examining its details offers a different perspective from choosing solely through catalogue photographs.
The exhibition therefore brought attention not just to the appearance of doors, but also to the relationship between design, production and everyday use.

What These Solutions Mean for Your Future Home
For someone building or renovating a home, a 3.5-metre door may seem suitable only for particularly ambitious projects. Yet Plastregal's presence at Moldova Urban Days also highlights something more practical: specialised technologies and configurations can be explored in relation to the requirements of a real house.
Not every home needs an entrance of this scale. Every project, however, can benefit from careful choices involving materials, proportions, opening mechanisms and access systems. These decisions affect both the appearance of the facade and long-term everyday comfort.
For an unconventional entrance, the analysis needs to include opening dimensions, installation conditions, structural support and the integration of automation equipment. The technical solution must be developed alongside the architectural project, not separately from it.
This is also the perspective through which Plastregal demonstrates its expertise: not simply through the size of a door, but through the ability to connect architectural requirements with practical construction possibilities.

An Architectural Idea Matters When It Can Be Built
Moldova Urban Days 2026 provided a setting for presenting solutions that go beyond conventional entrance-door configurations. The automated pivot door and large-format panel door demonstrated design possibilities in which technology, materials and architecture need to be considered together.
For homeowners, the lesson is practical: a successful entrance is defined by more than appearance or dimensions. Functionality, integration into the building, access control and correct execution all matter.
Plastregal can explore these requirements starting from the architectural plans, helping identify solutions adapted to the design of the home and the way its spaces will be used.